Fire in the Mountains (2026)
Individual university buidling design project. Completed January to June 2026 at the University of Cambridge.
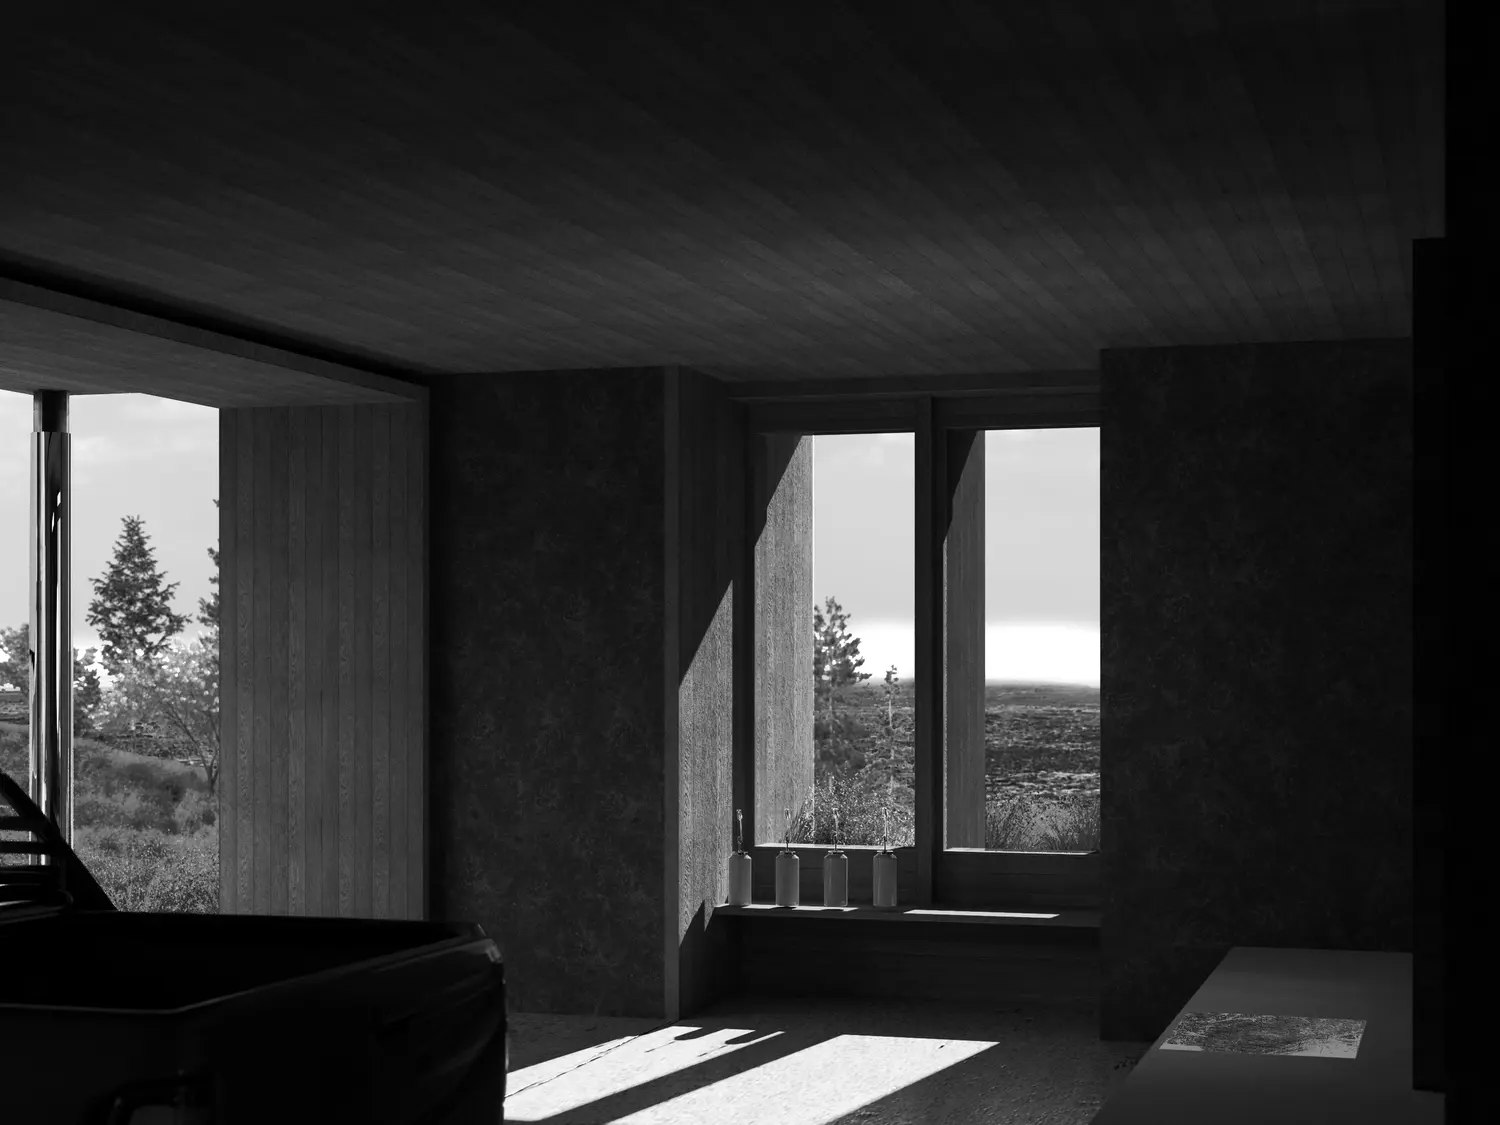
The ecosystems of the Los Angeles County wildland-urban interface rely on fire. Centuries of fire suppression, driven by the desire to control and preserve an Edenic natural landscape, has caused flammable shrubbery to accumulate dangerously across the terrain.
In response to this broken ecology, this project proposes a new outpost in the San Gabriel Mountains on the site of a forestry nursery destroyed in the 2025 Eaton Fire. Acting as a counterpoint to conventional systems of fire suppression, the structures instead encourage and coordinate wildfire through prescribed burning.
The outpost is formed of three buildings arranged in a line. These structures overlook the foothills of the San Gabriel Mountains where prescribed burning is practiced, to monitor the pattern and progress of burning across multiple decades.
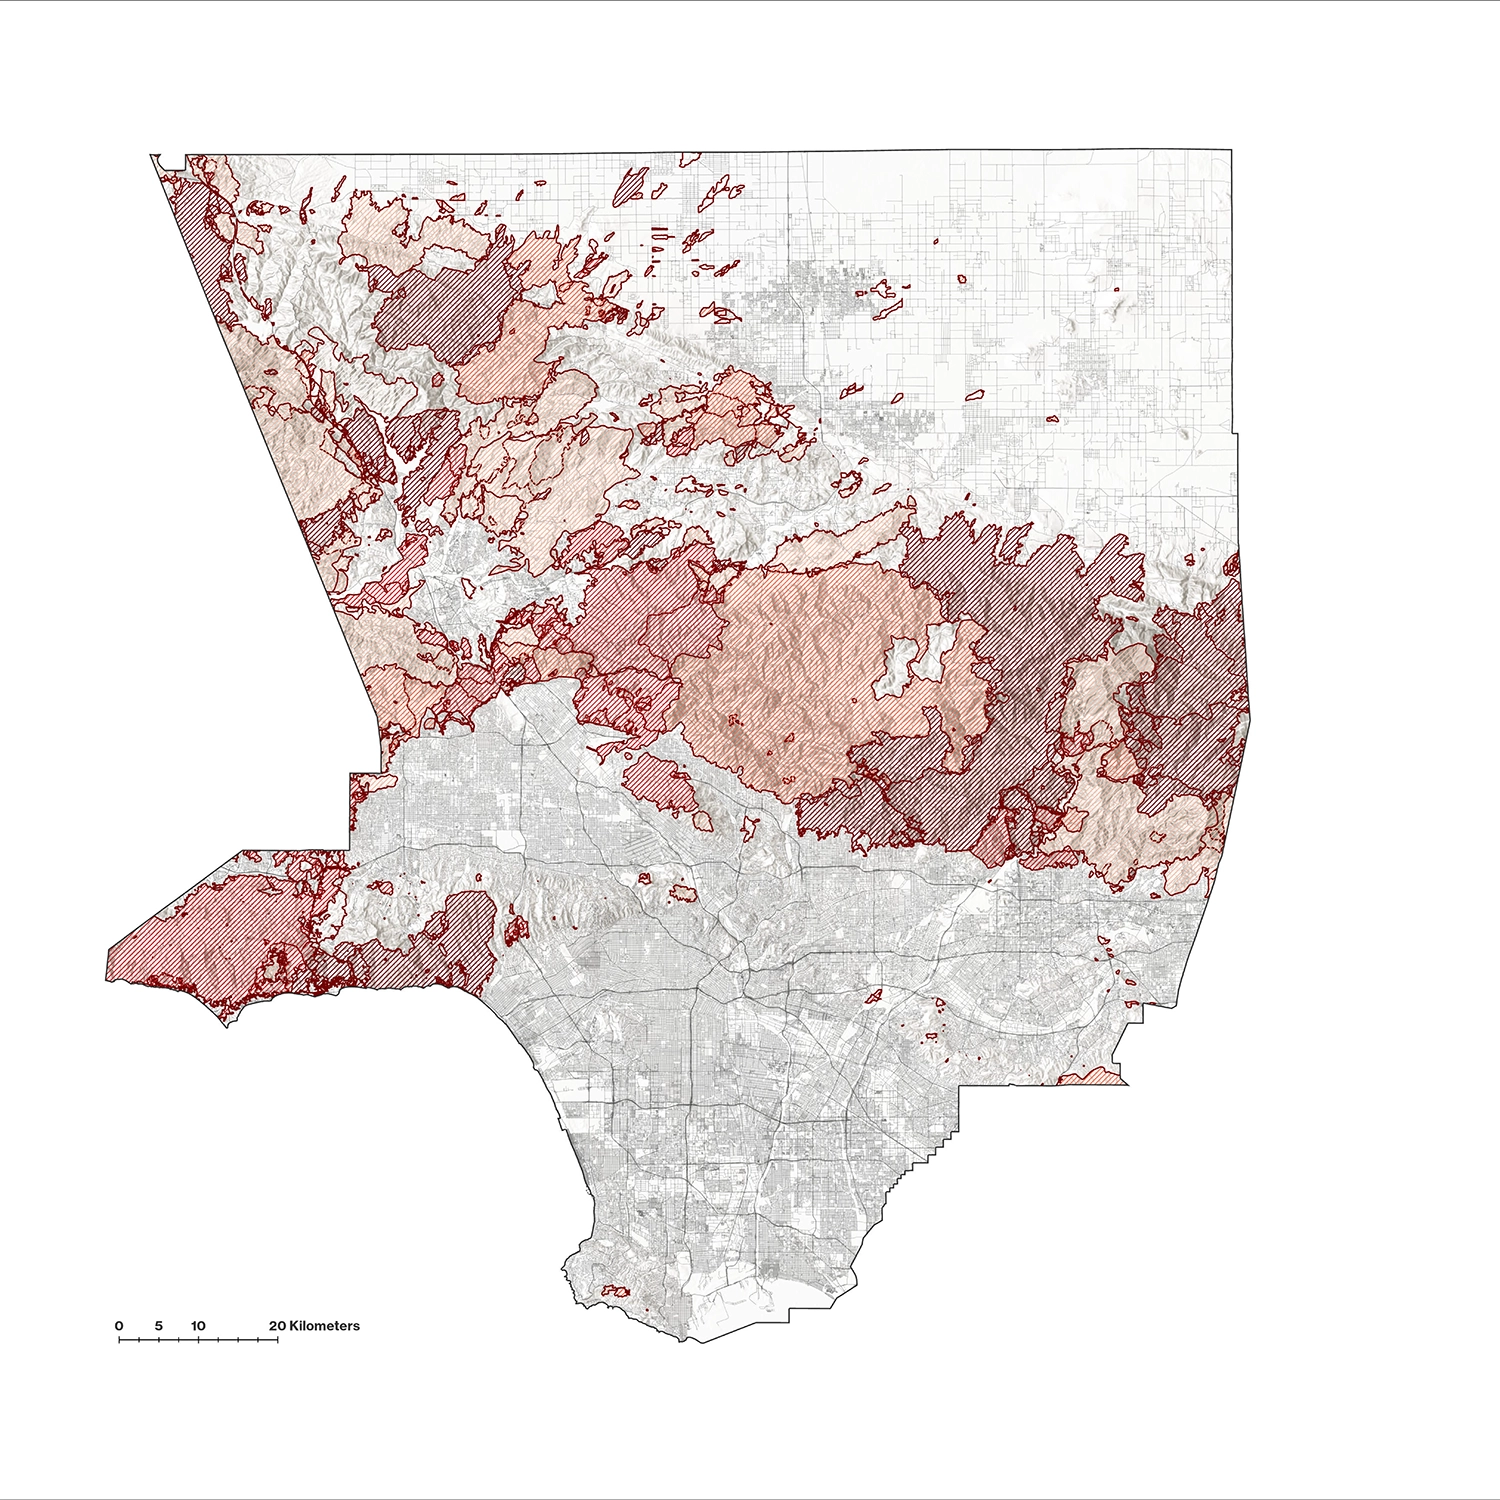
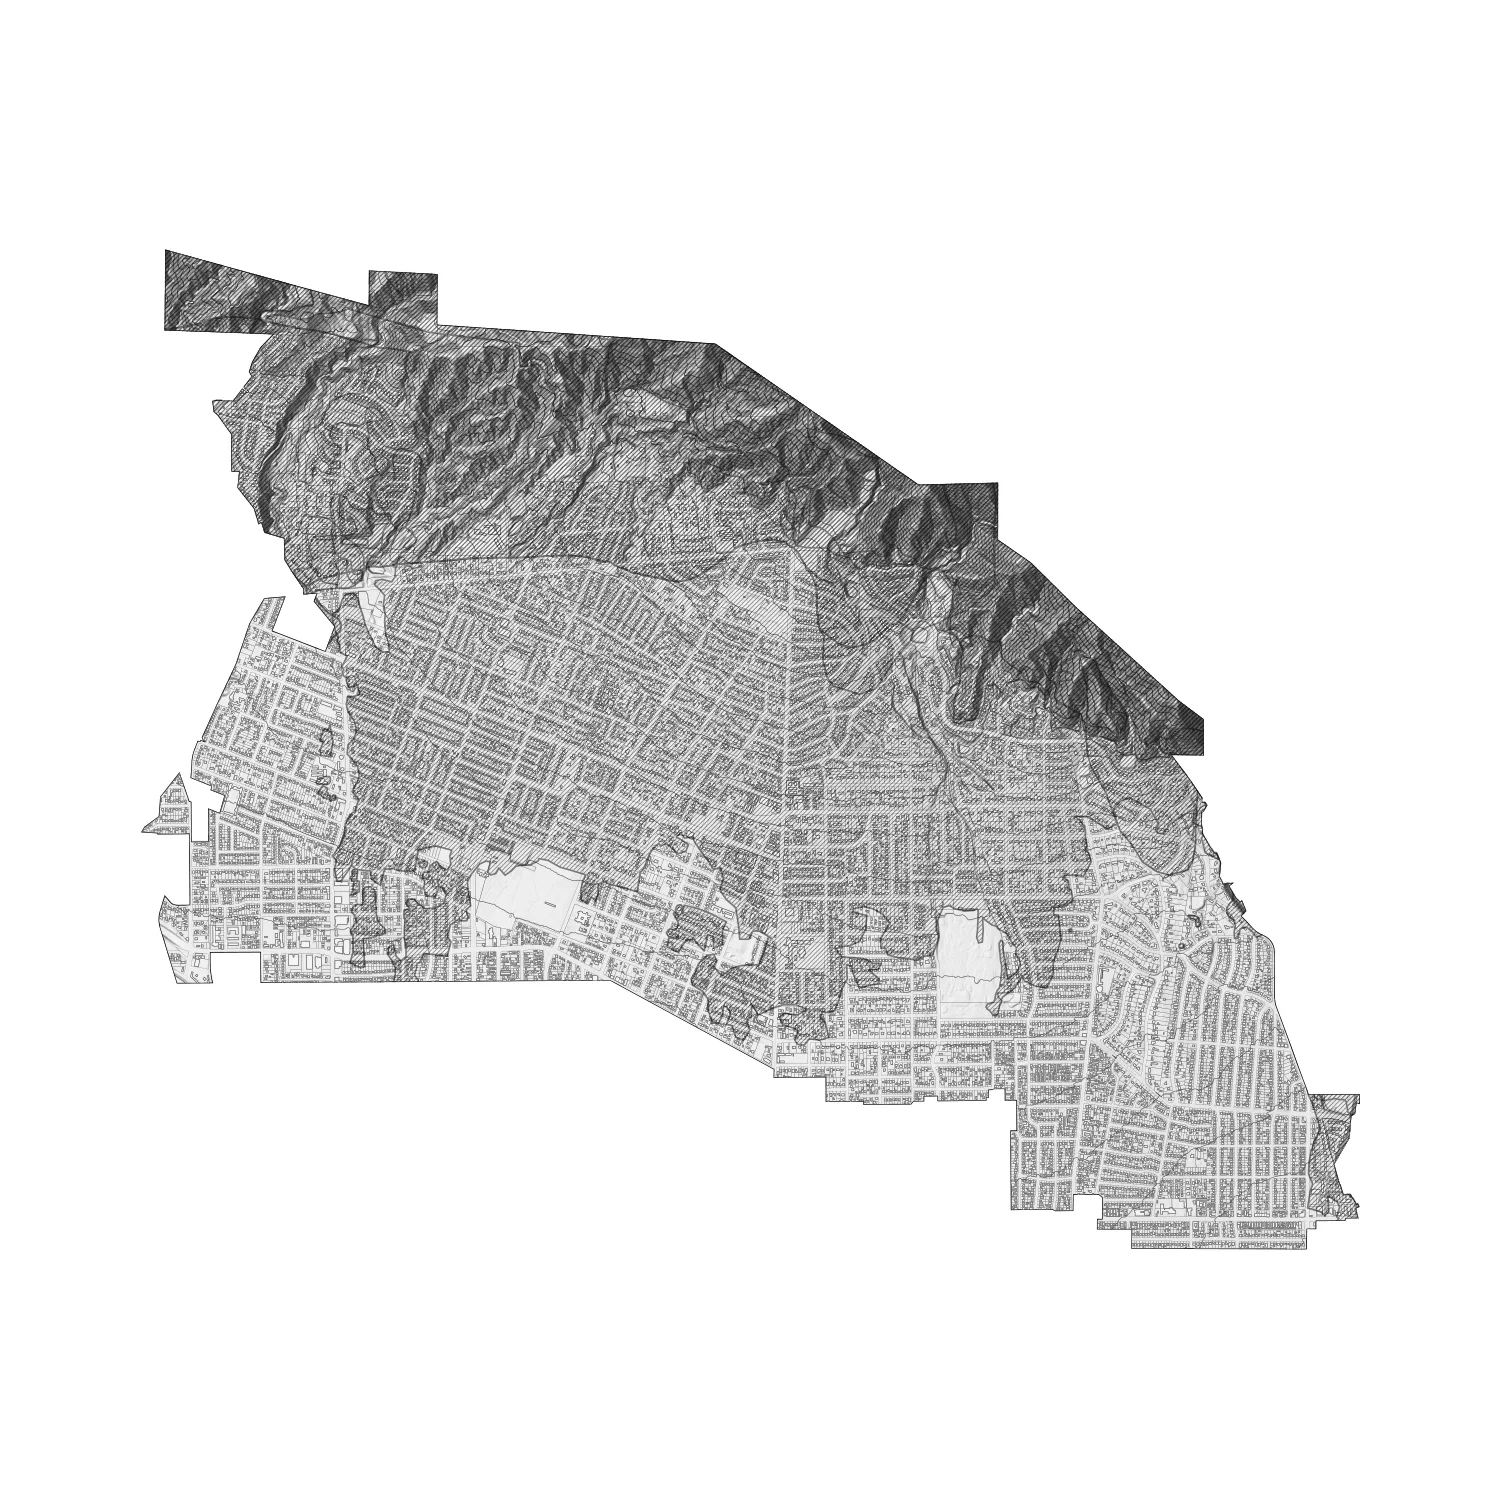
Map of the Historic Wildfires Across Los Angeles County and the damage from the 2025 Eaton Fire in Altadena
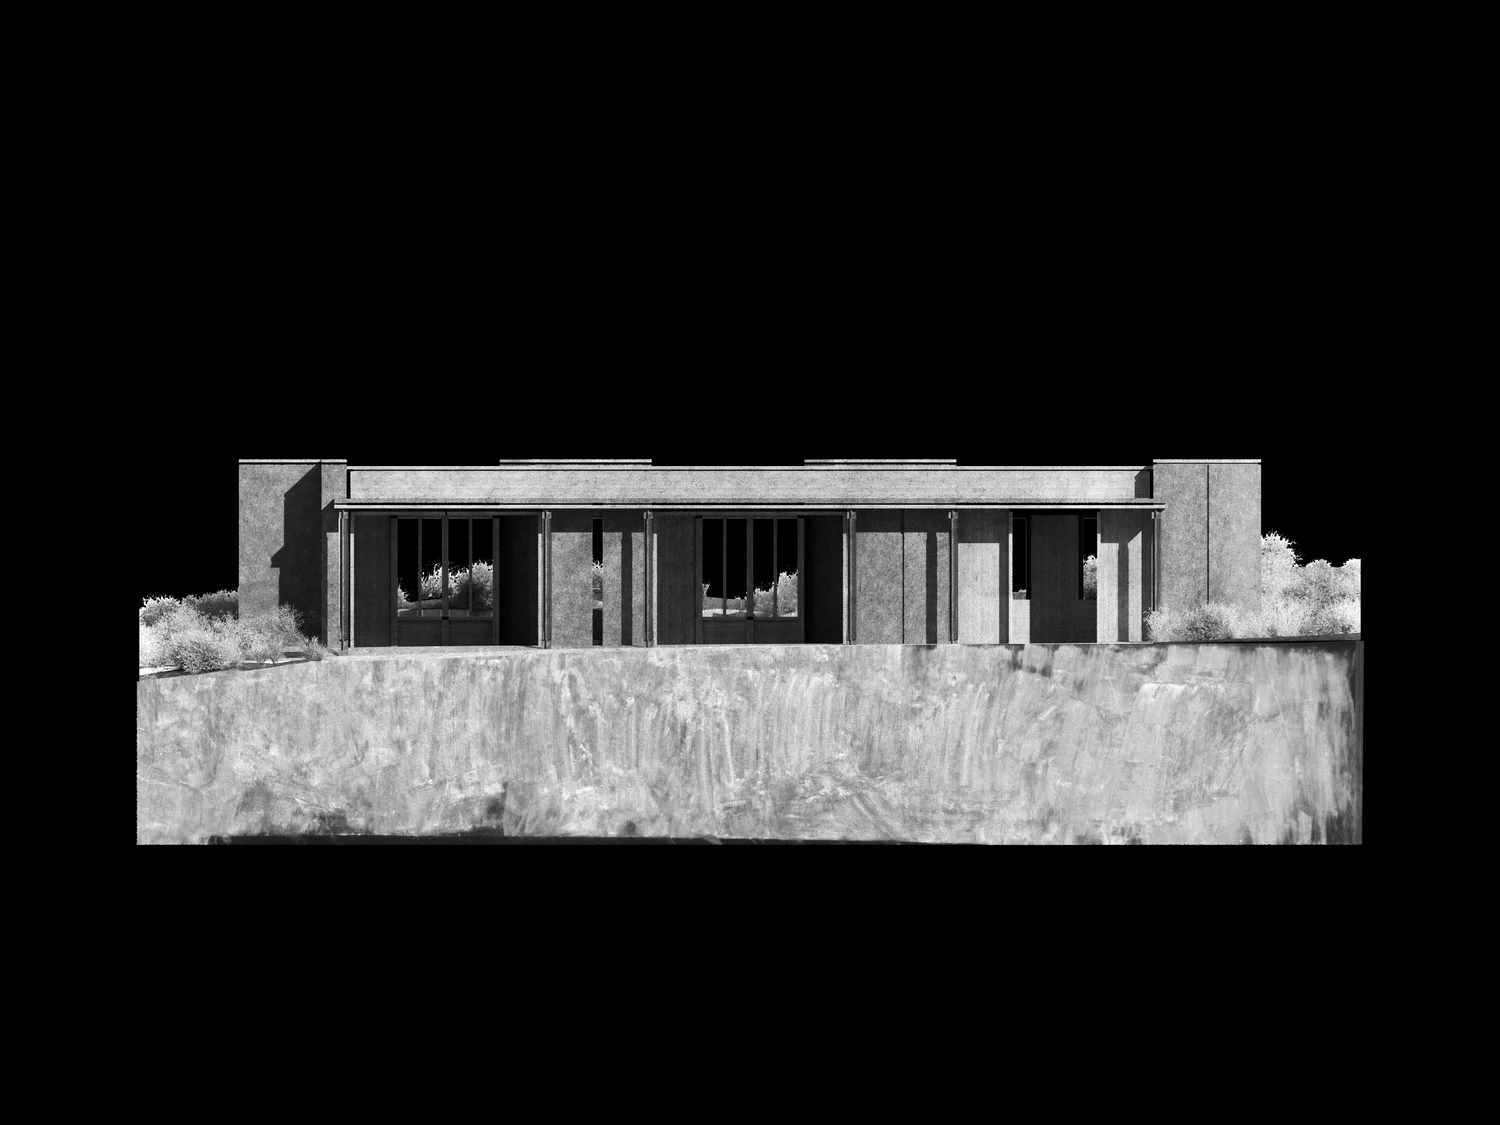
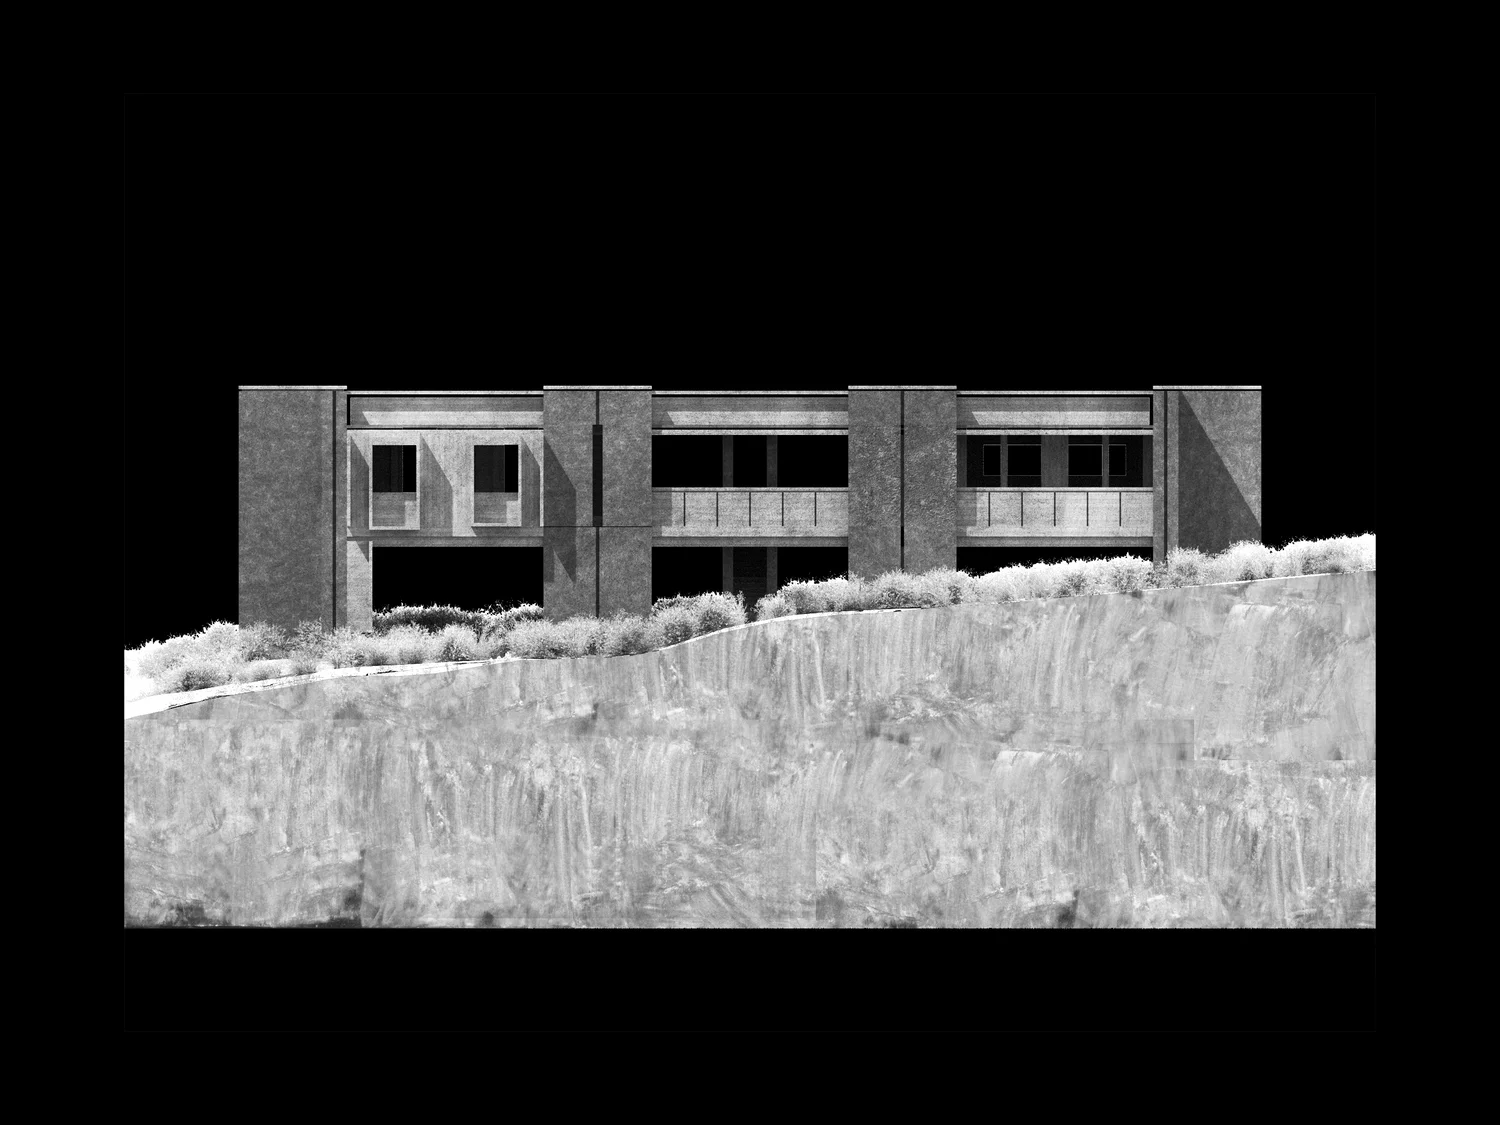
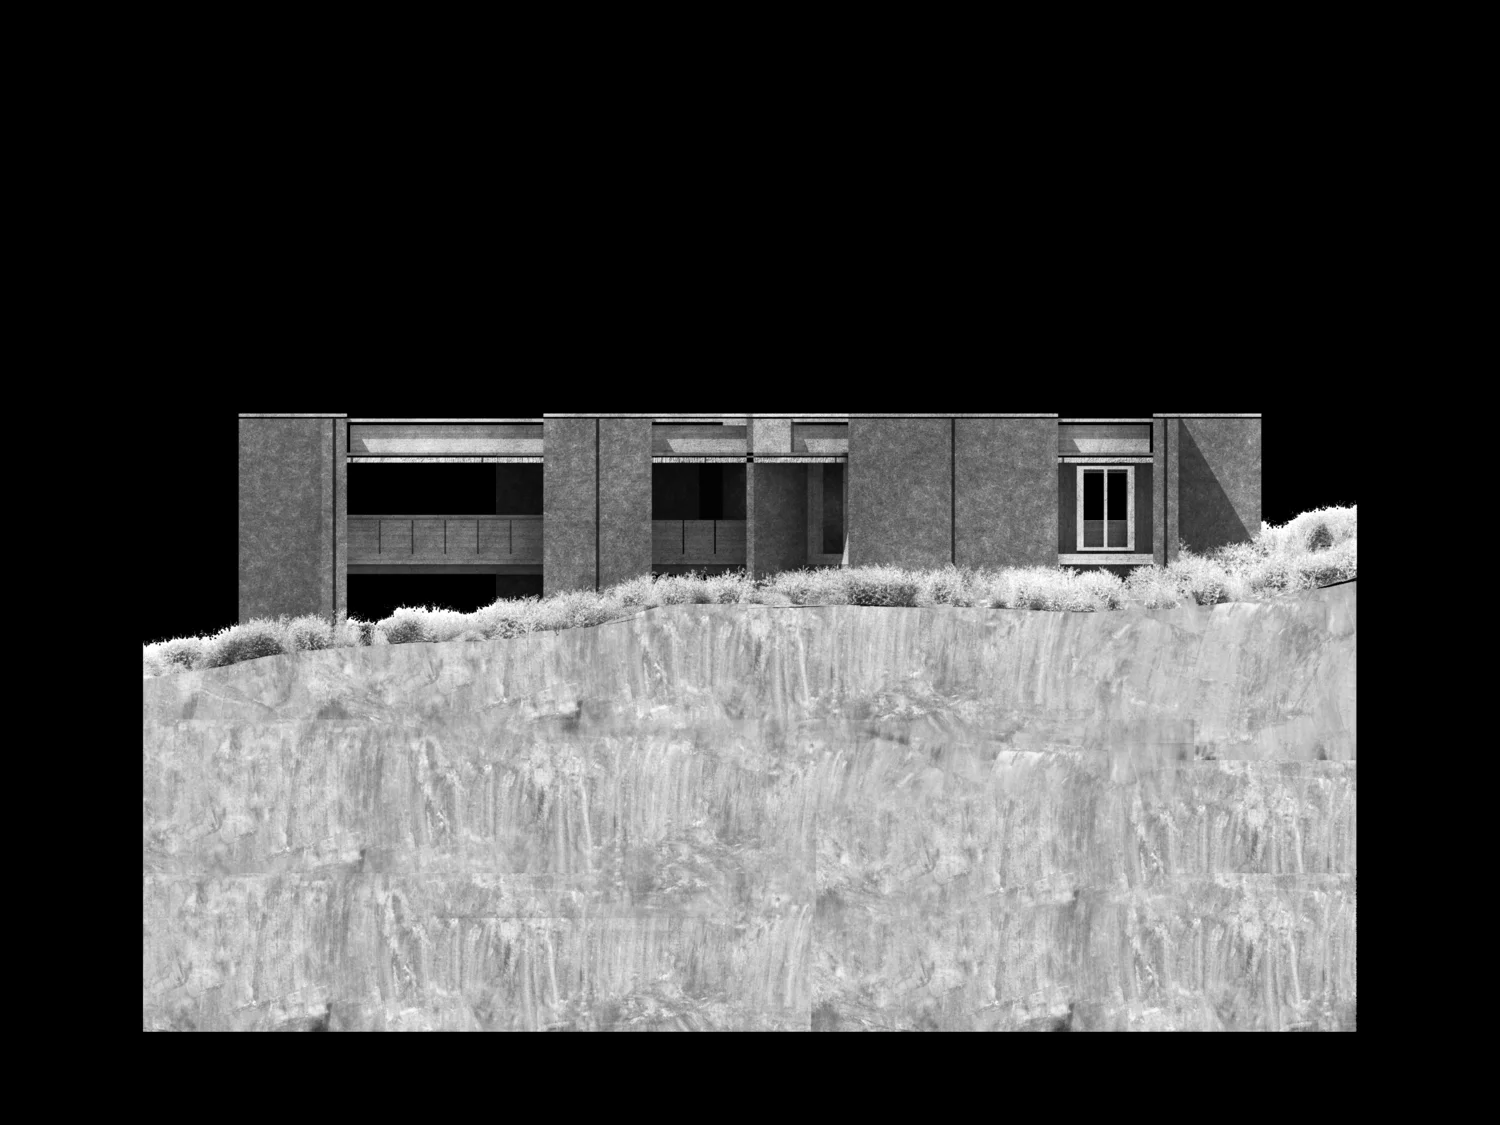
Elevations of the three buildings that form the linear outpost in the mountains
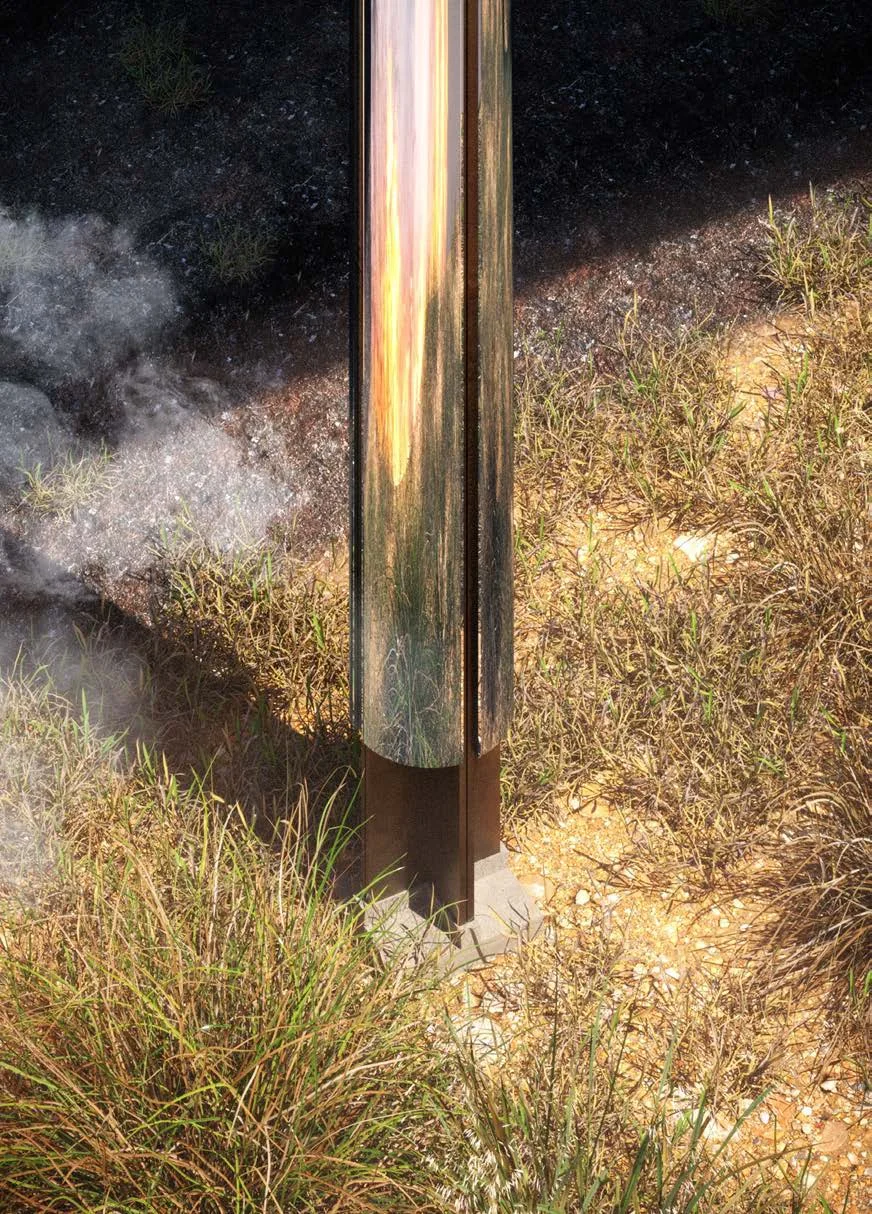
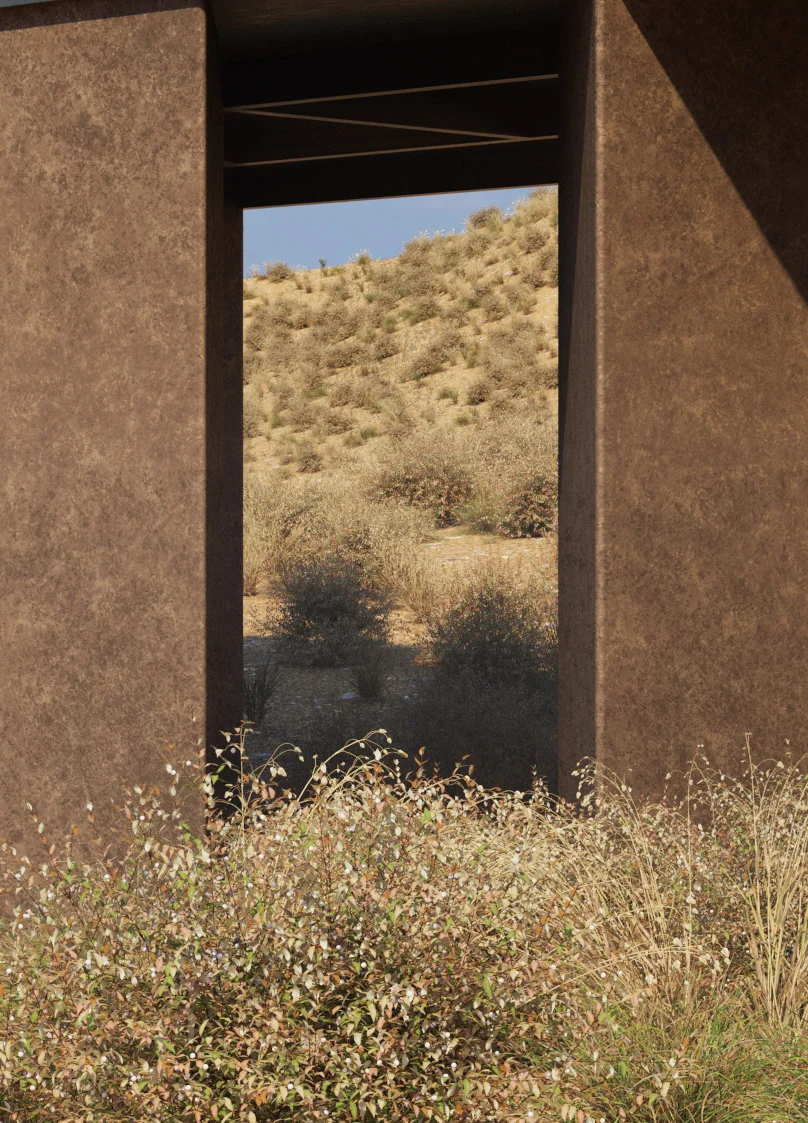
Detail views of the steel and concrete columns
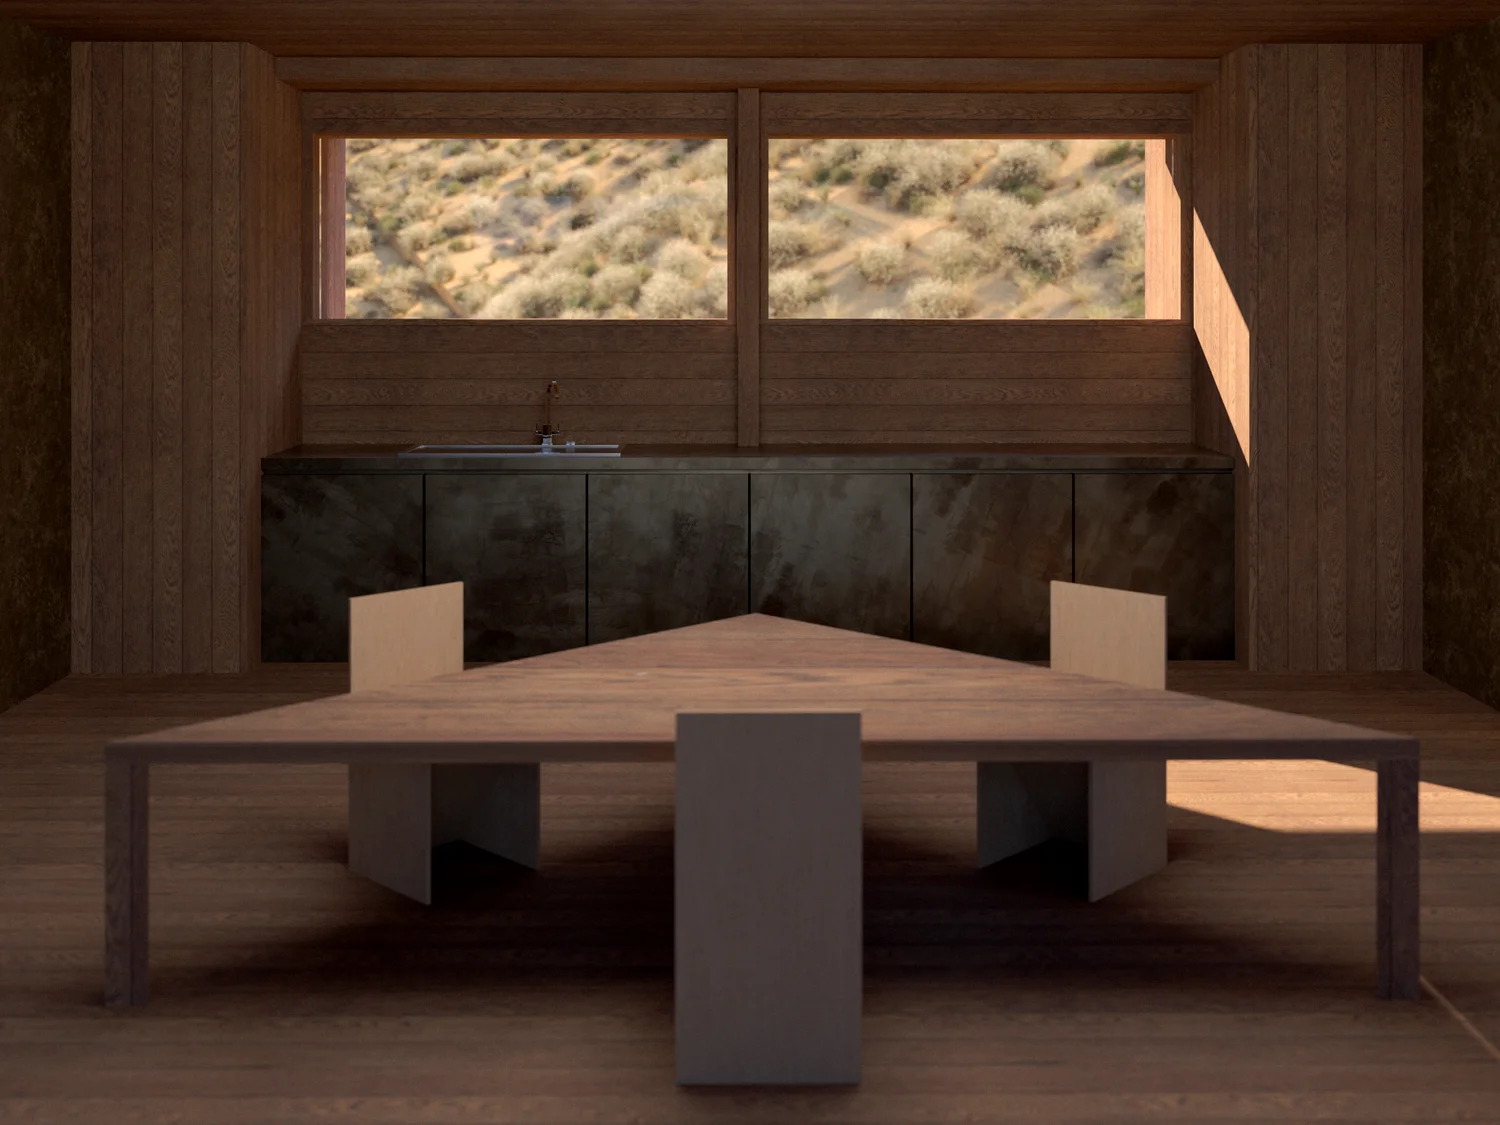
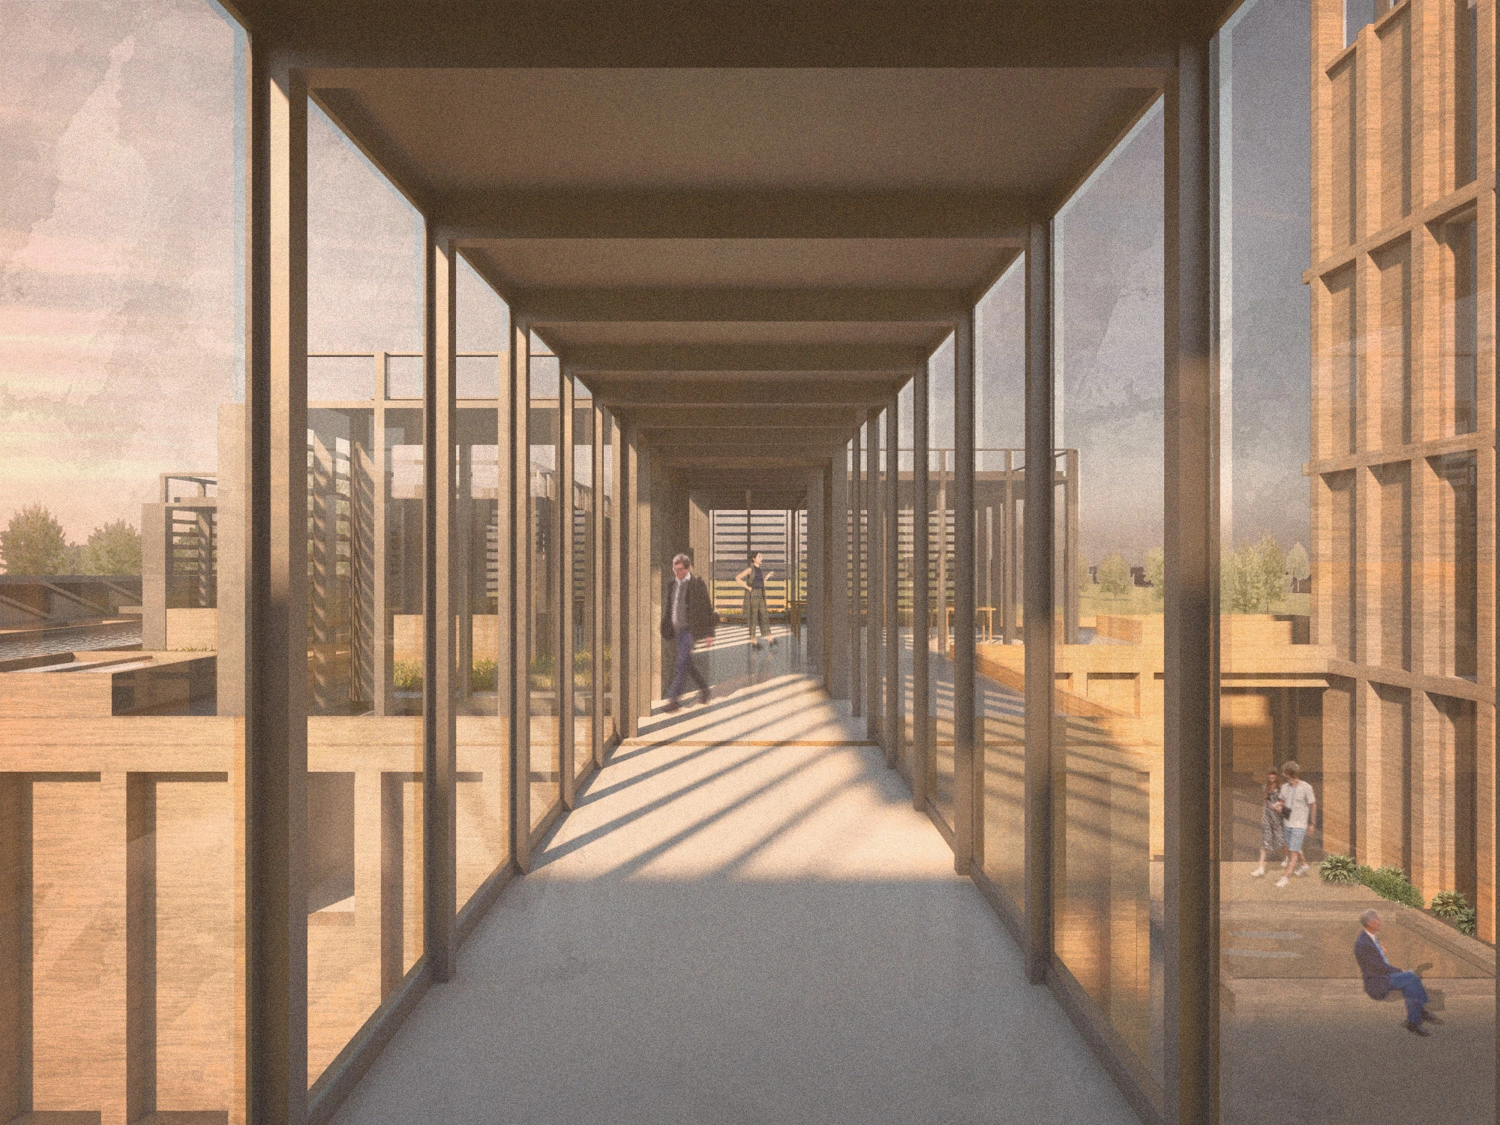
Interior view of the Accommodation House
The Stories in the Shadows (2023)
Individual university building design thesis. Completed January to June 2023 at University College London.
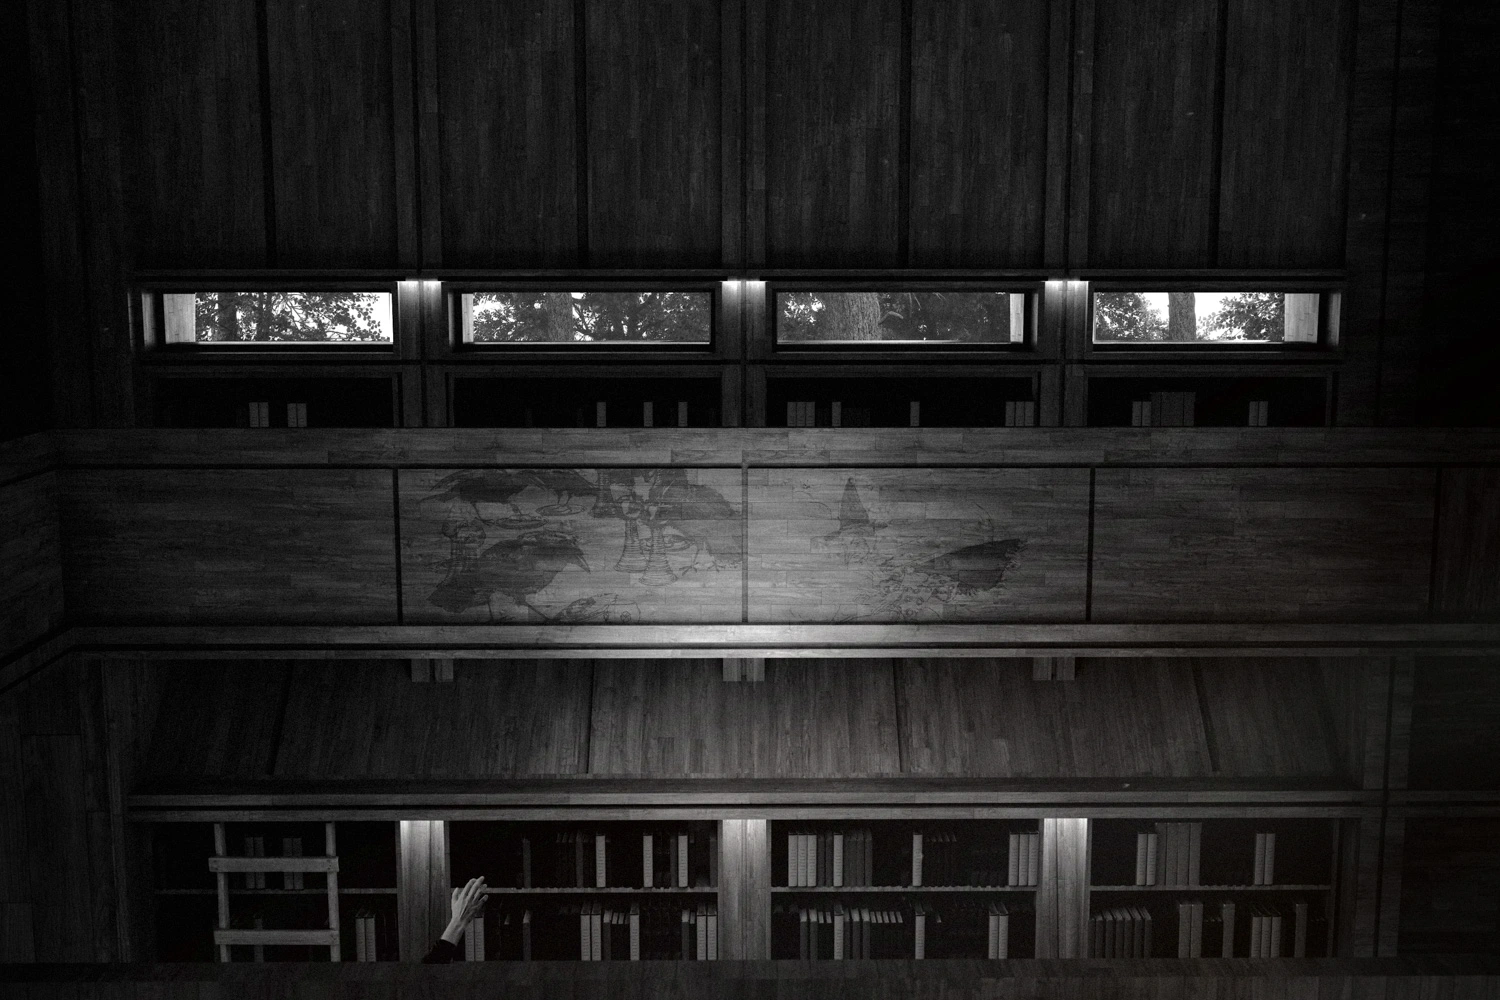
This project speculates an architectural revival of the collections of the Brothers Grimm in the depths of the Black Forest. An outpost for literature students of a nearby university, the building acts as an embodiment of the ‘Naturpoesie’ they study within, hidden in the shadows of the trees. It is synecdochic of the surrounding forest: dramatic moments of monumentality are placed alongside individual retreats for literary introspection. The writings of the students are inscribed into the pinewood walls, transcending both language and generation, the building as a literary archive unto itself.
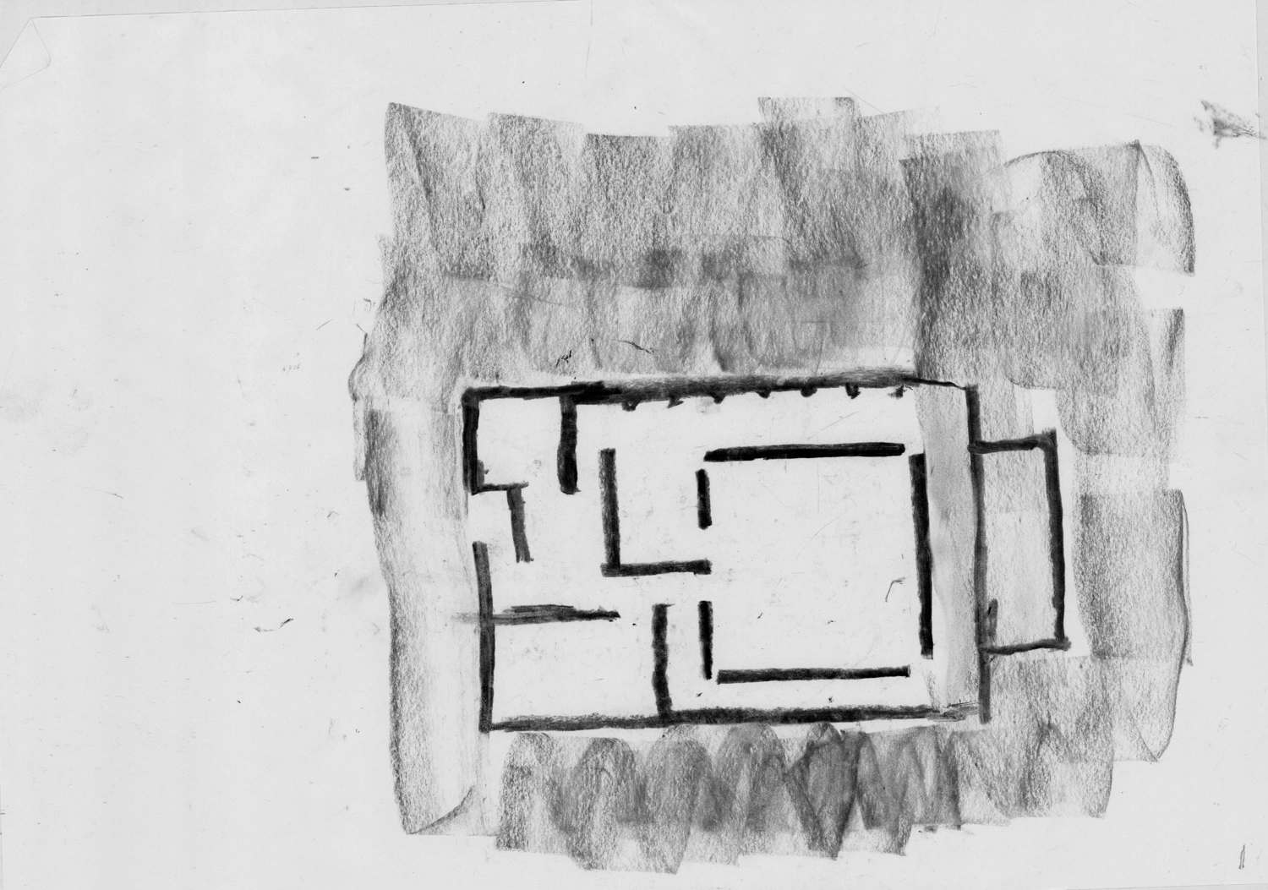
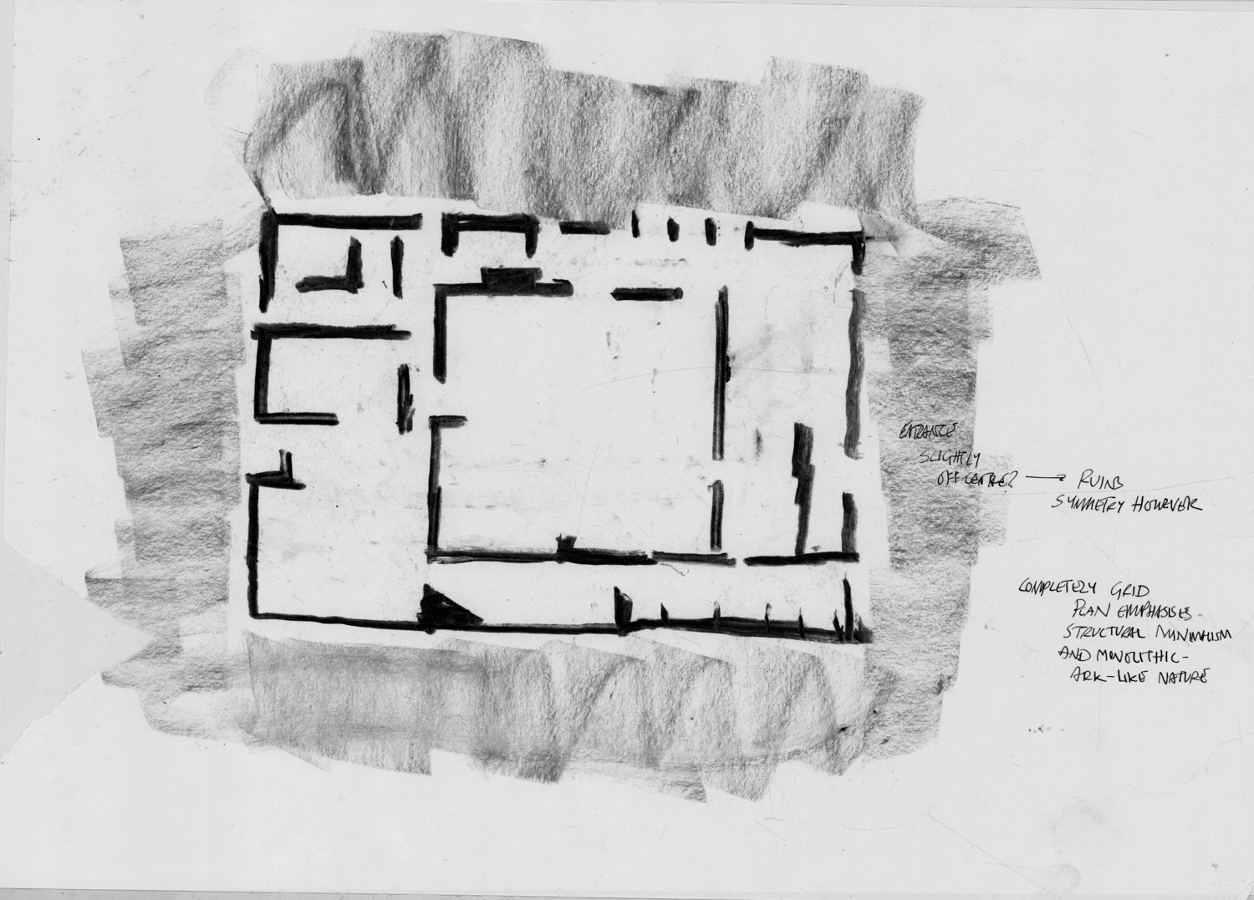
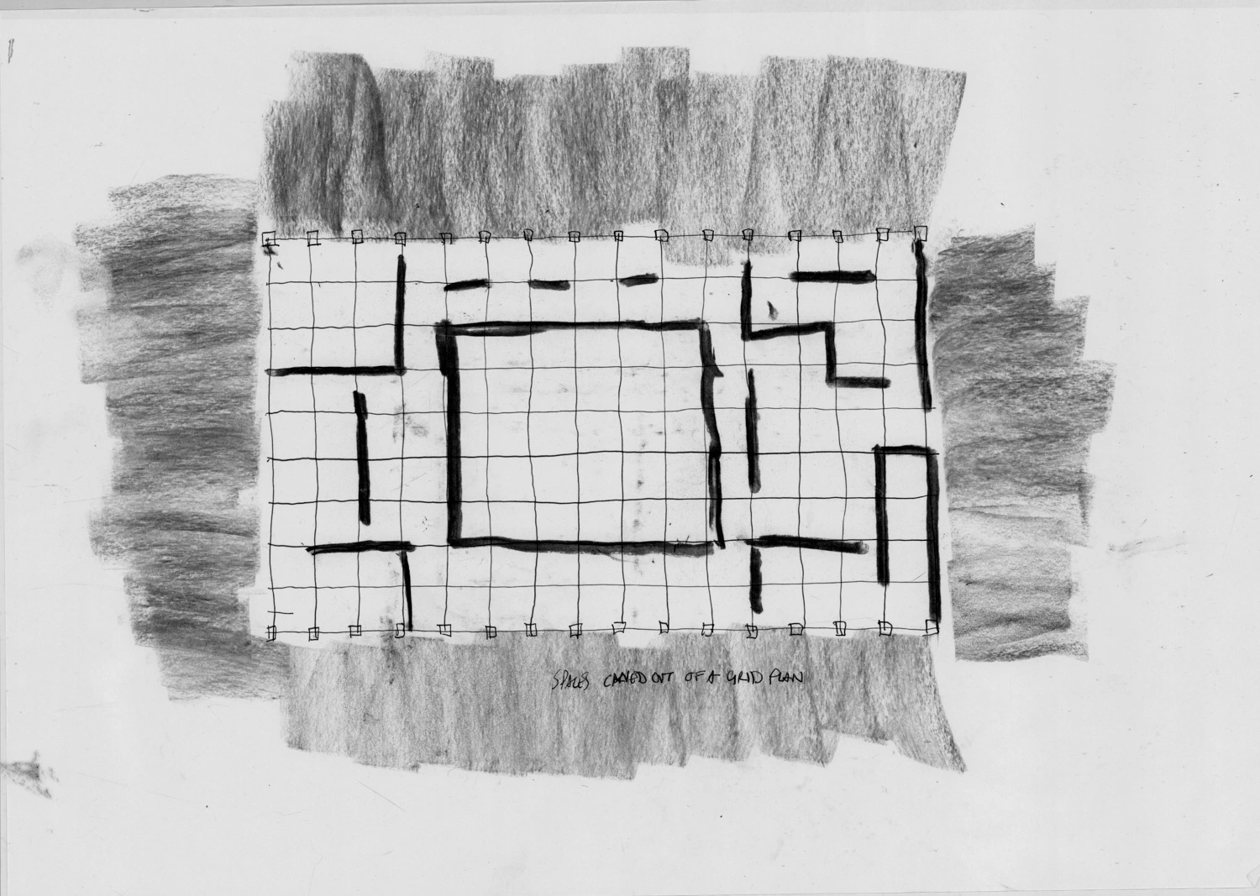
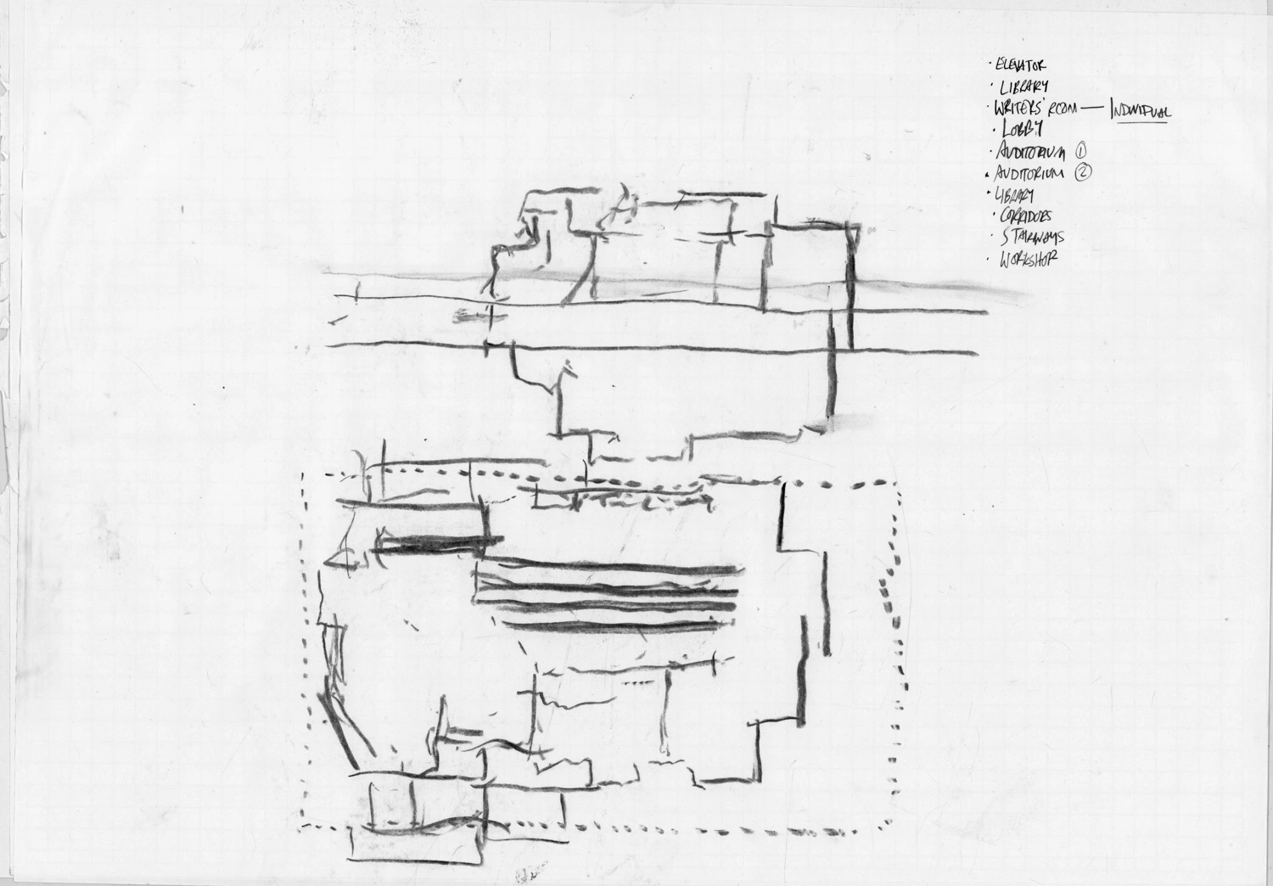
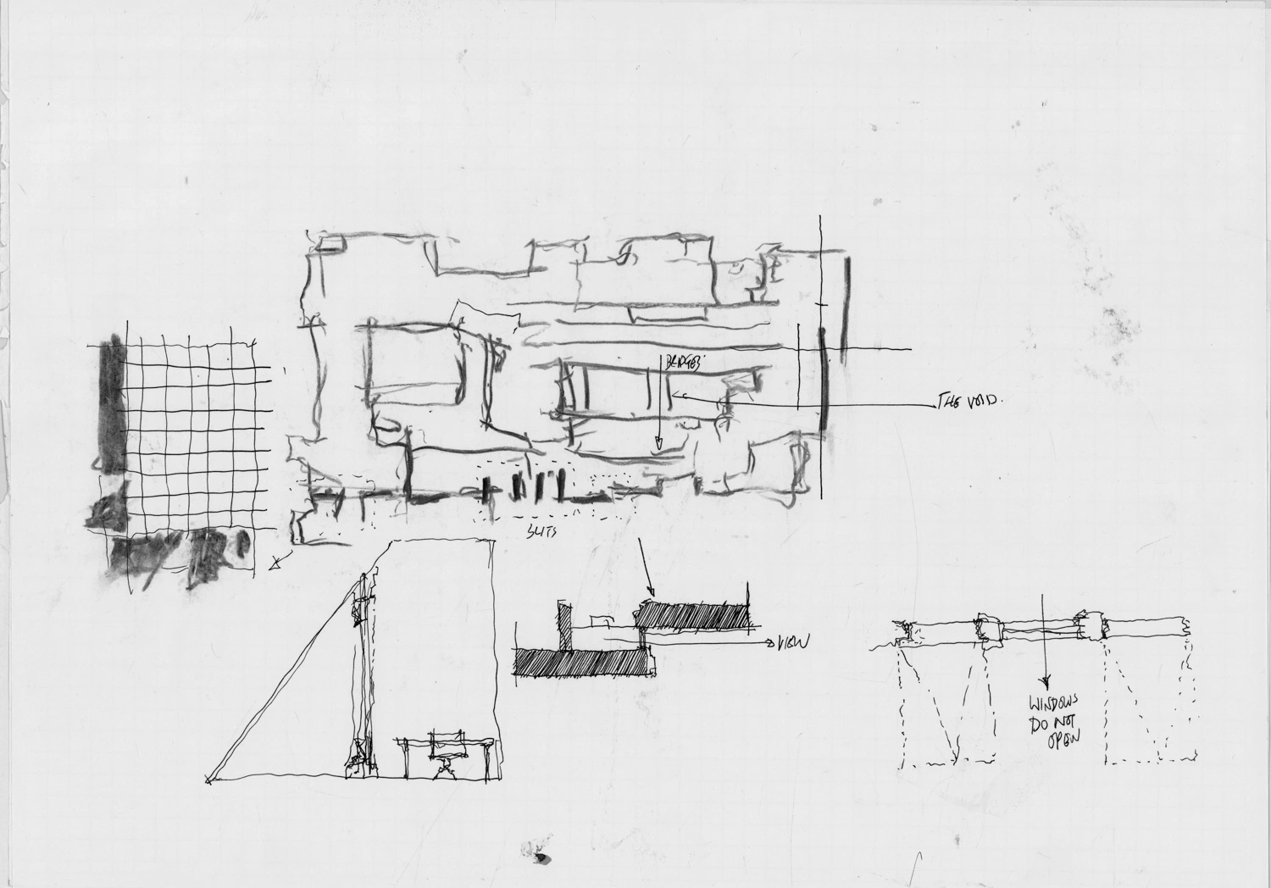
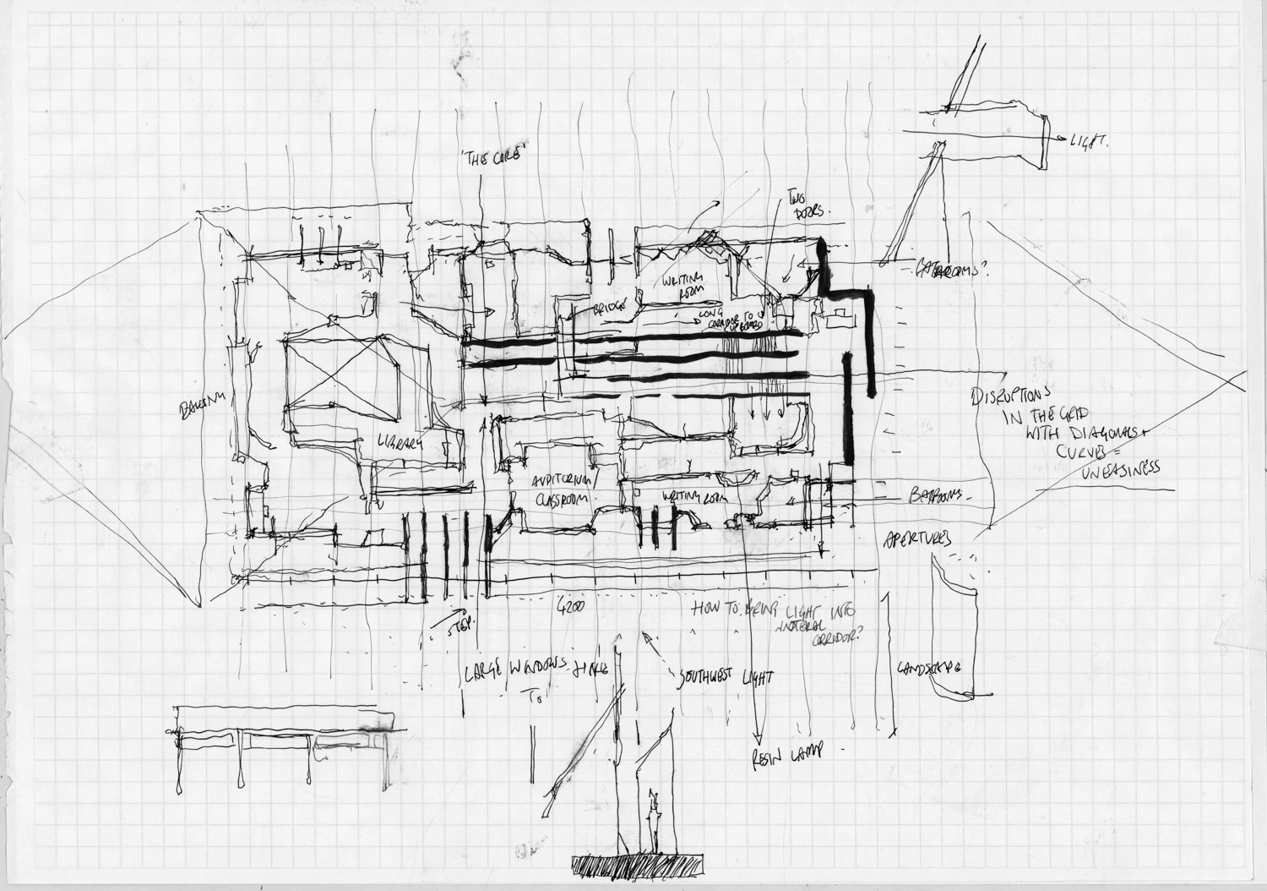
Initial charcoal sketches developing the layout of the building. The tropes of the folktales of the Brothers Grimm, such as wayfinding and discovery are incorporated in the plan of the building with each iteration.
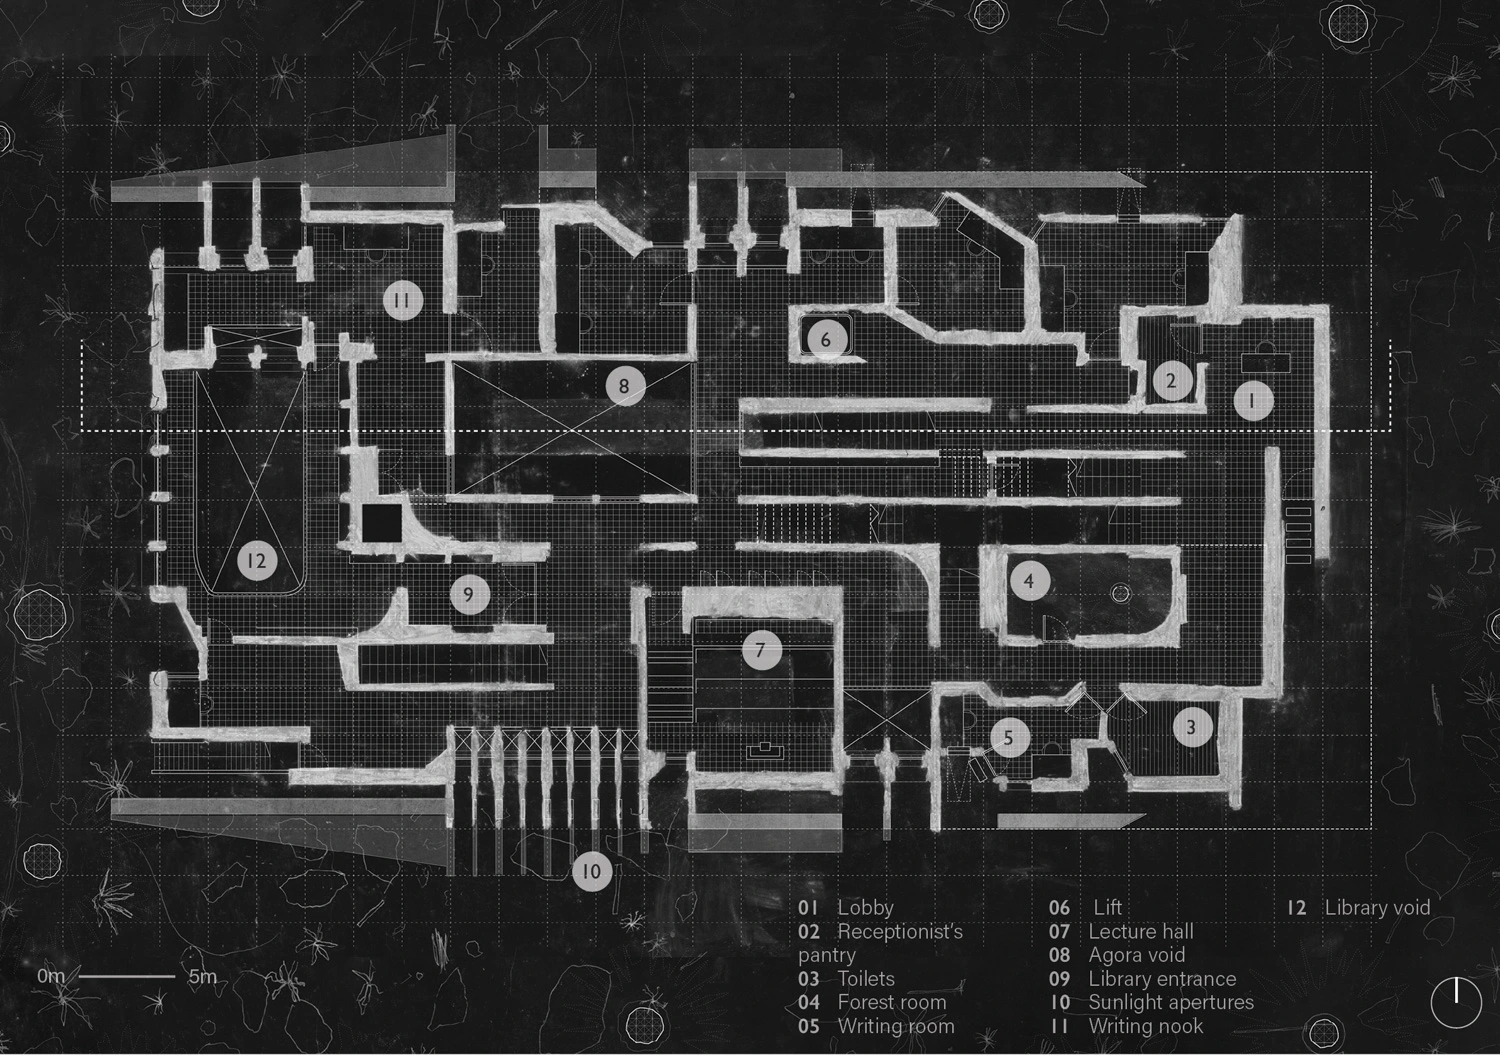
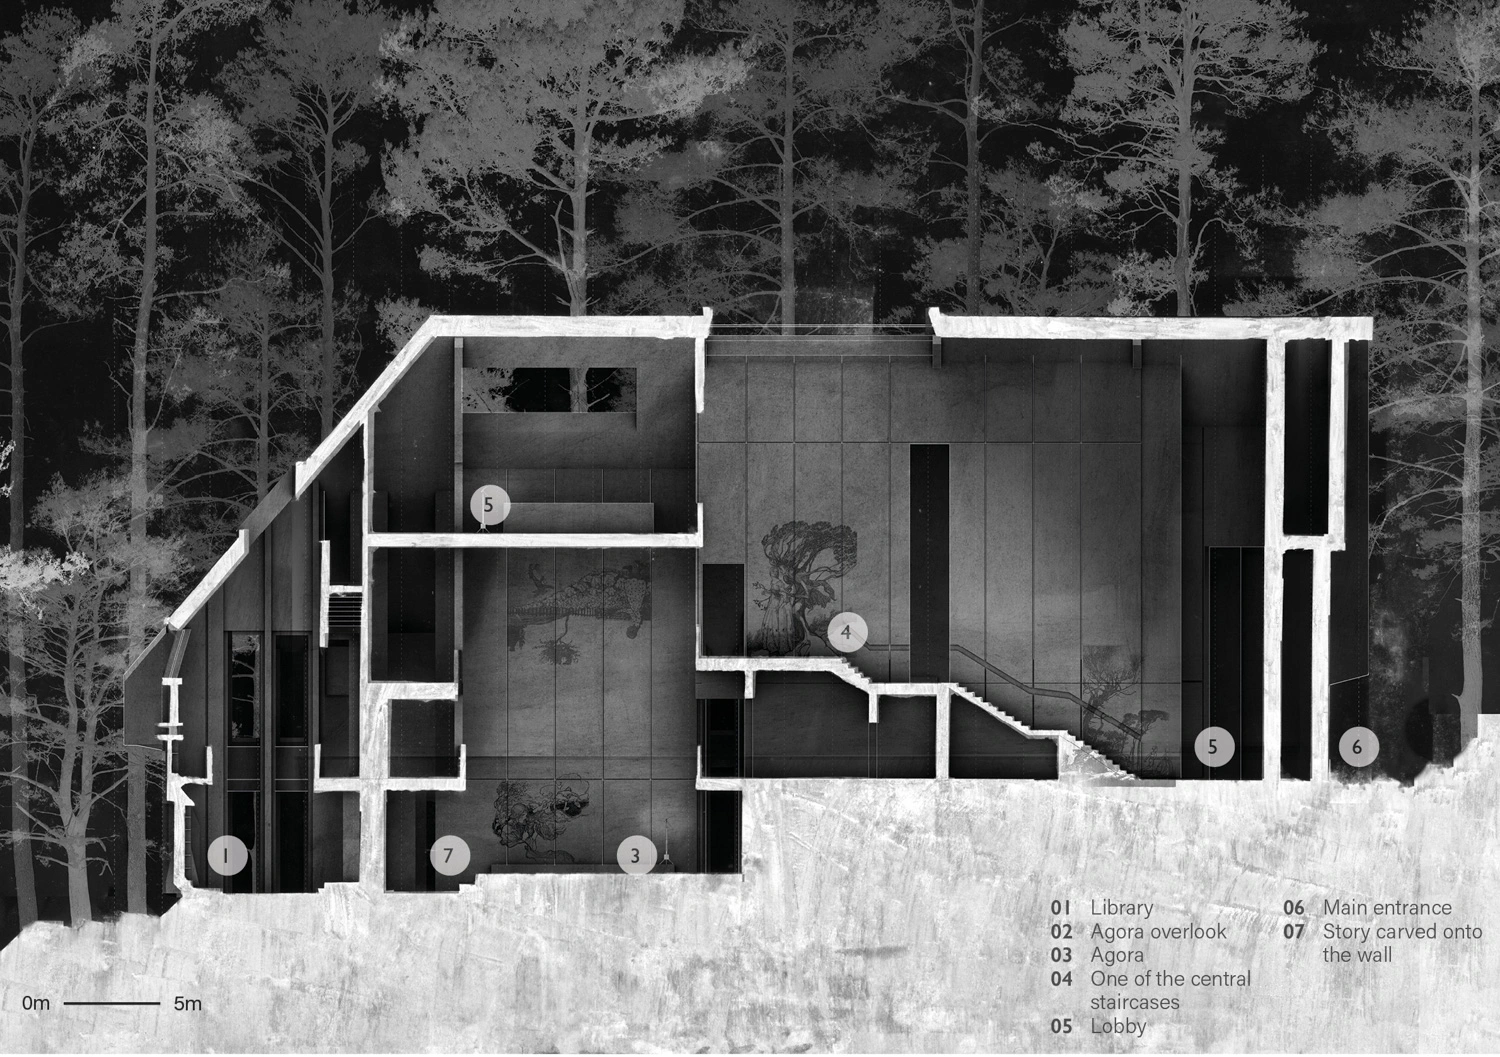
1:50 drawings of the school of literature. The drawings are composited from layers of both digitally and physically based medium: charcoal, CAD, renders, photographs.
.webp)
A composited image of a student in a speculative writing nook.
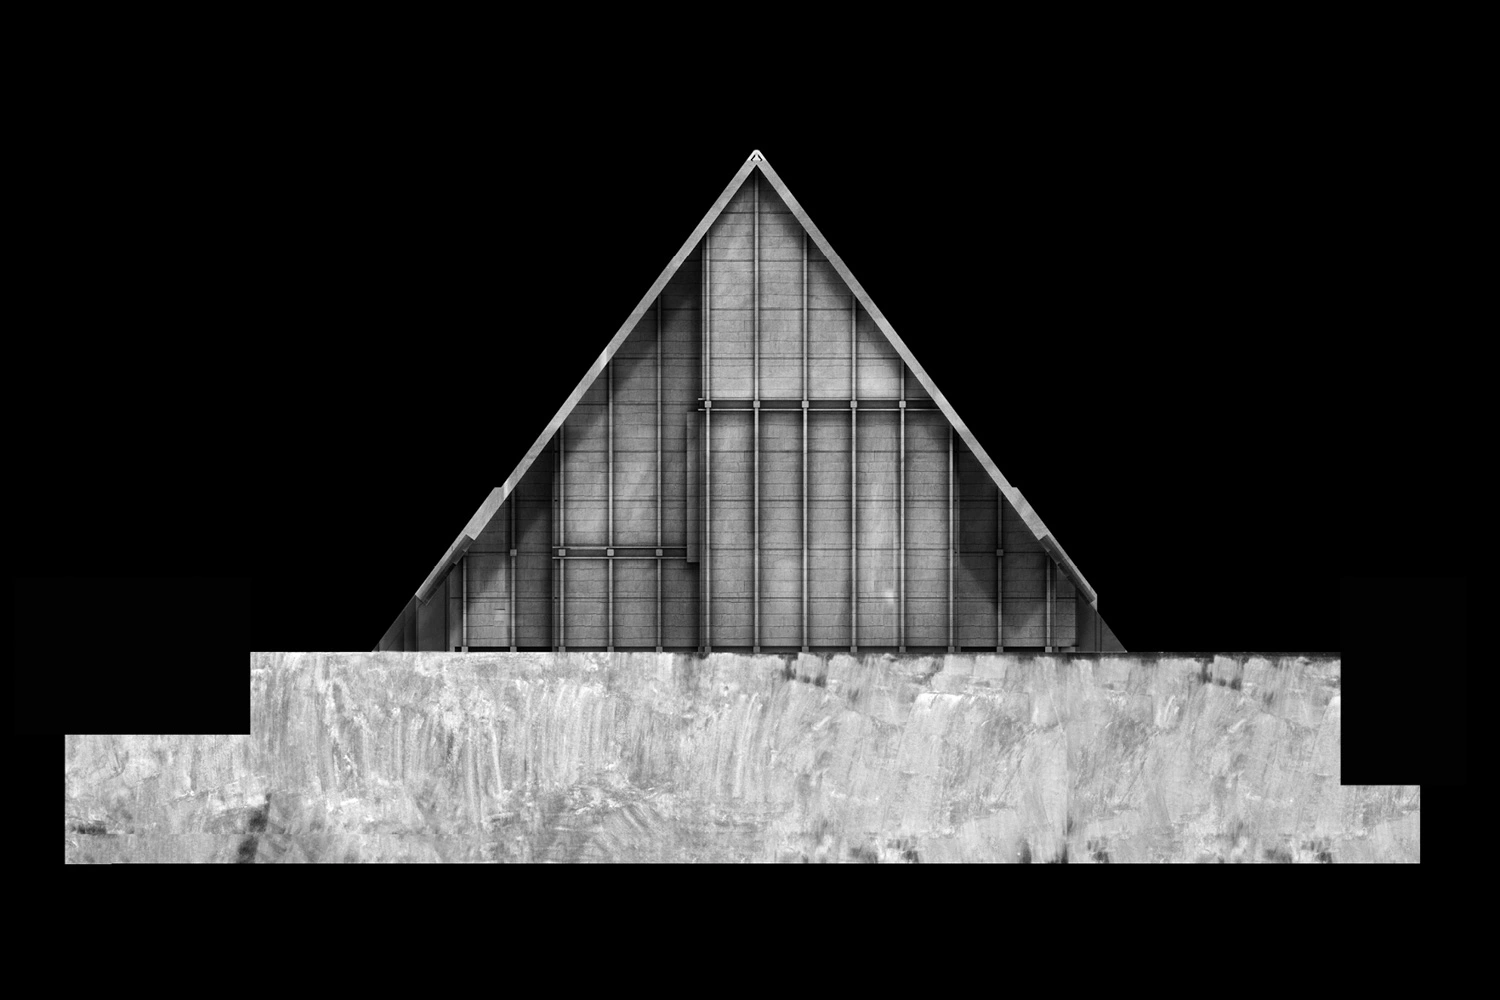
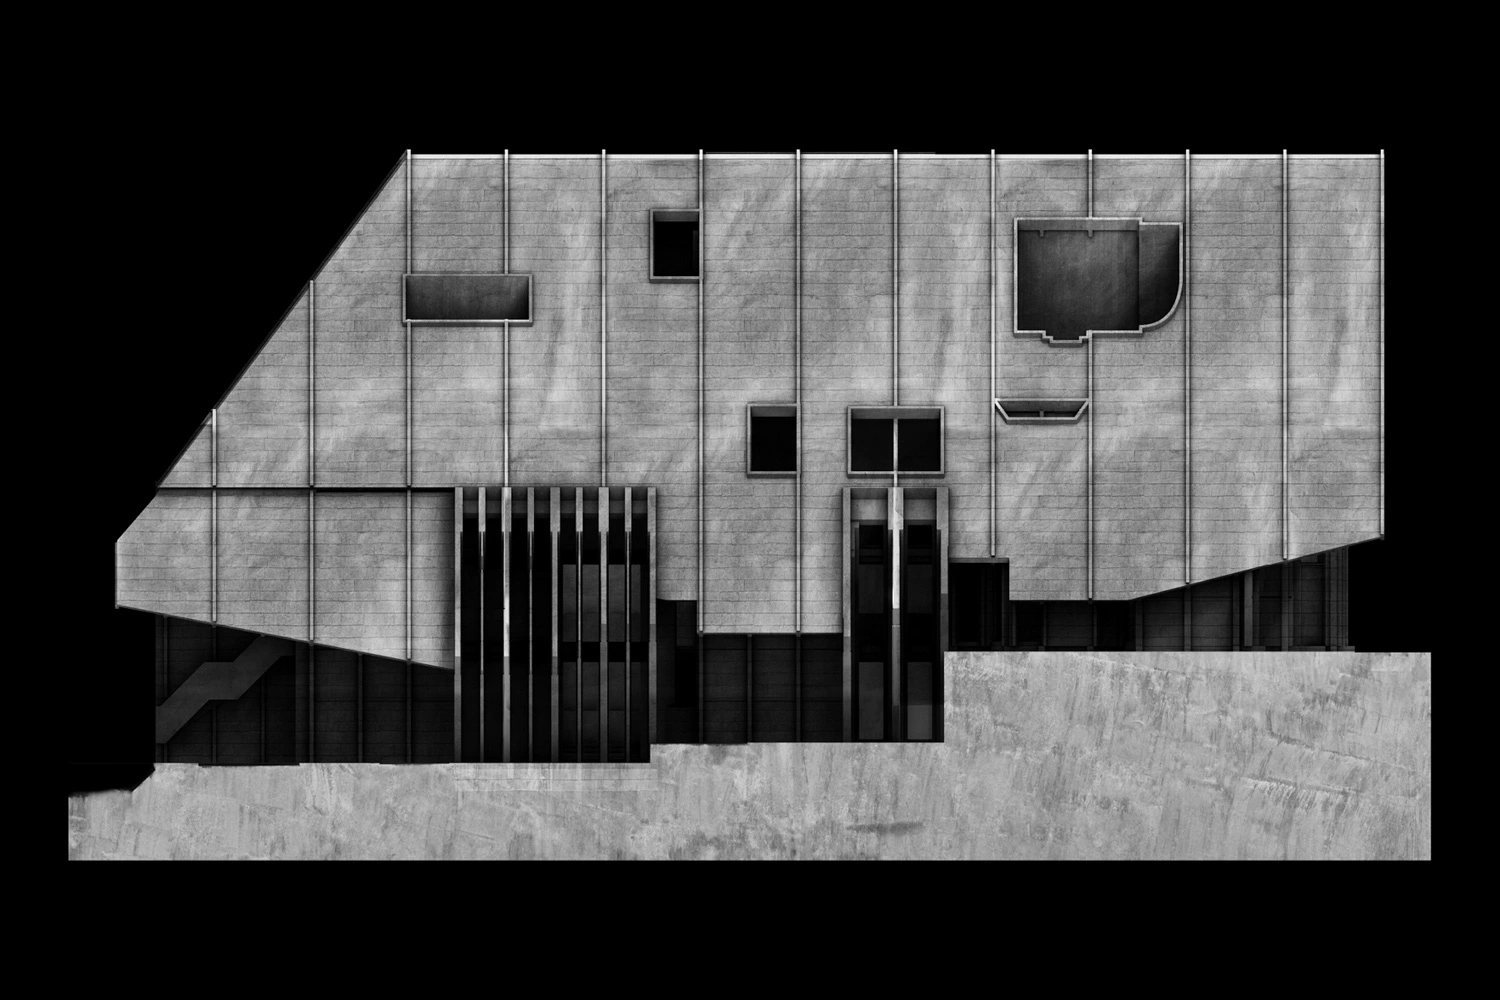
Elevations of the School of Literature
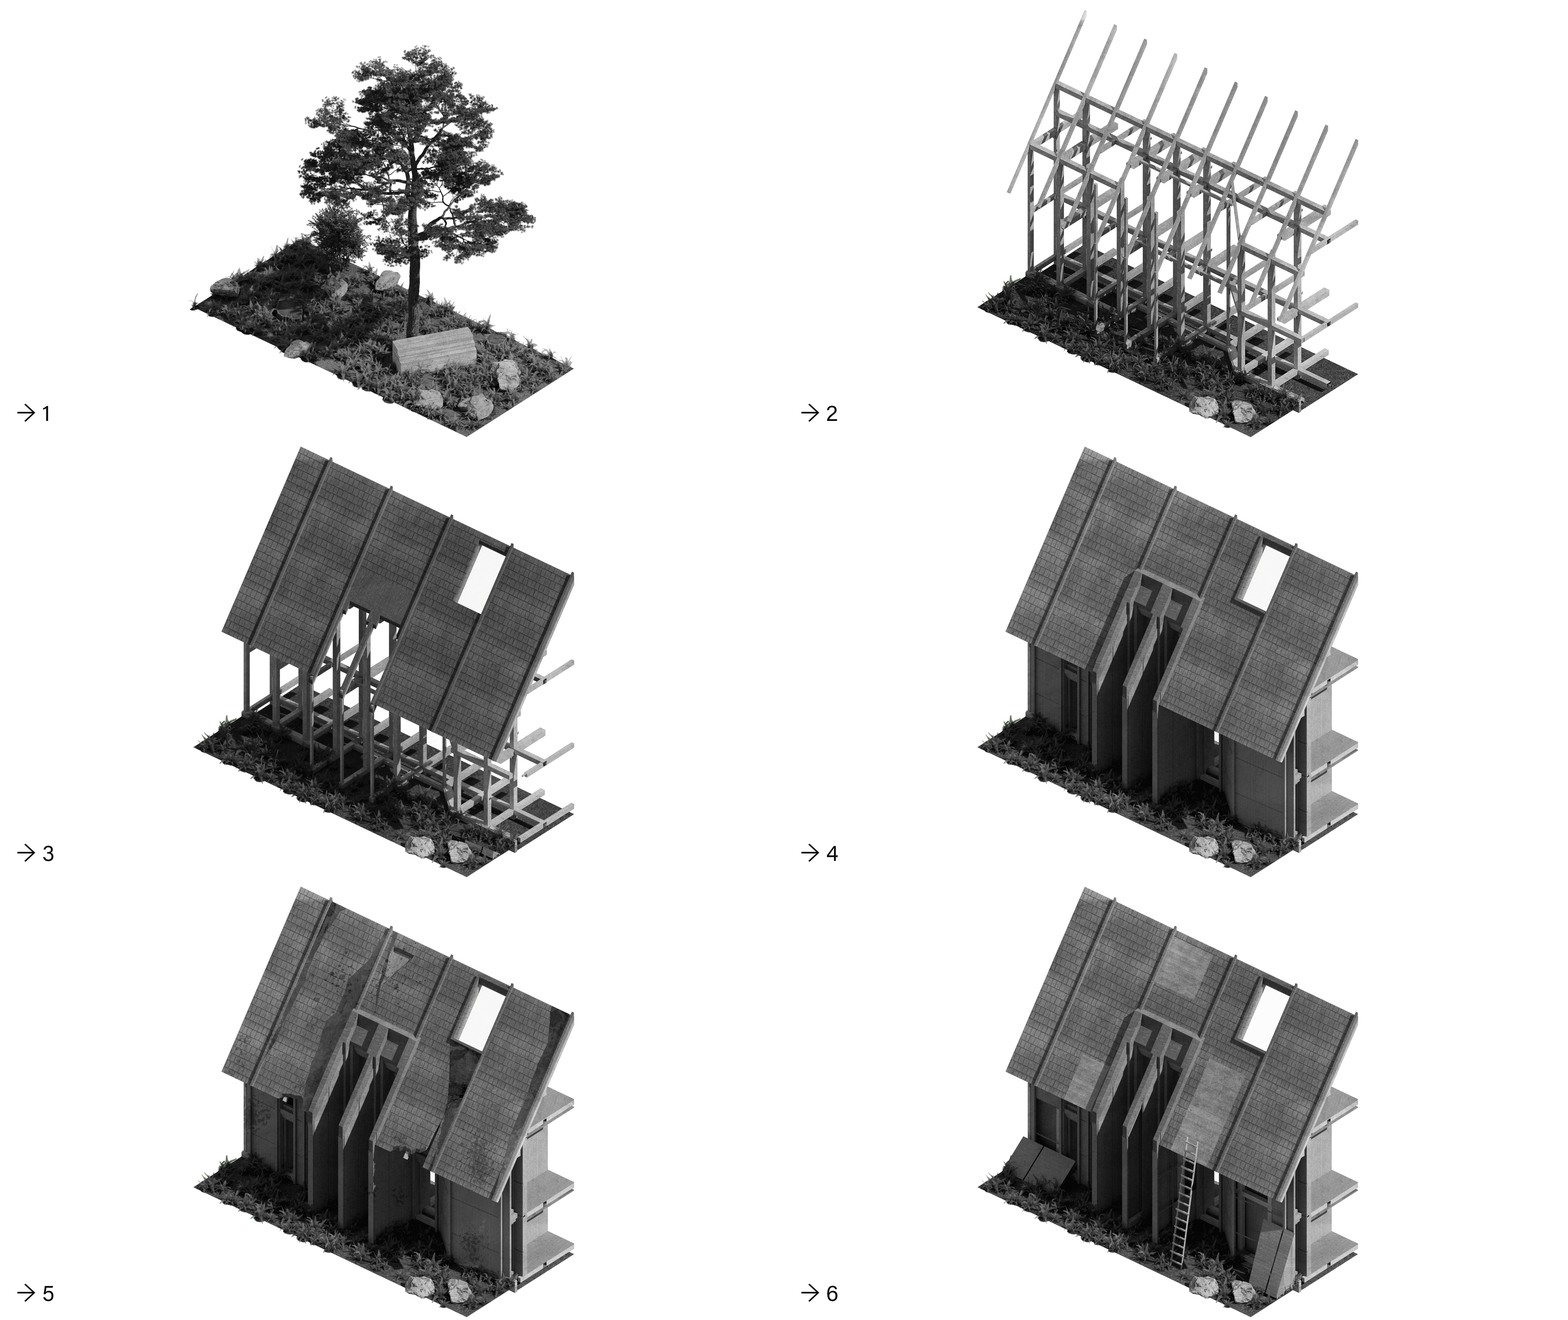
Construction sequence highlighting the grid structure and repairability.
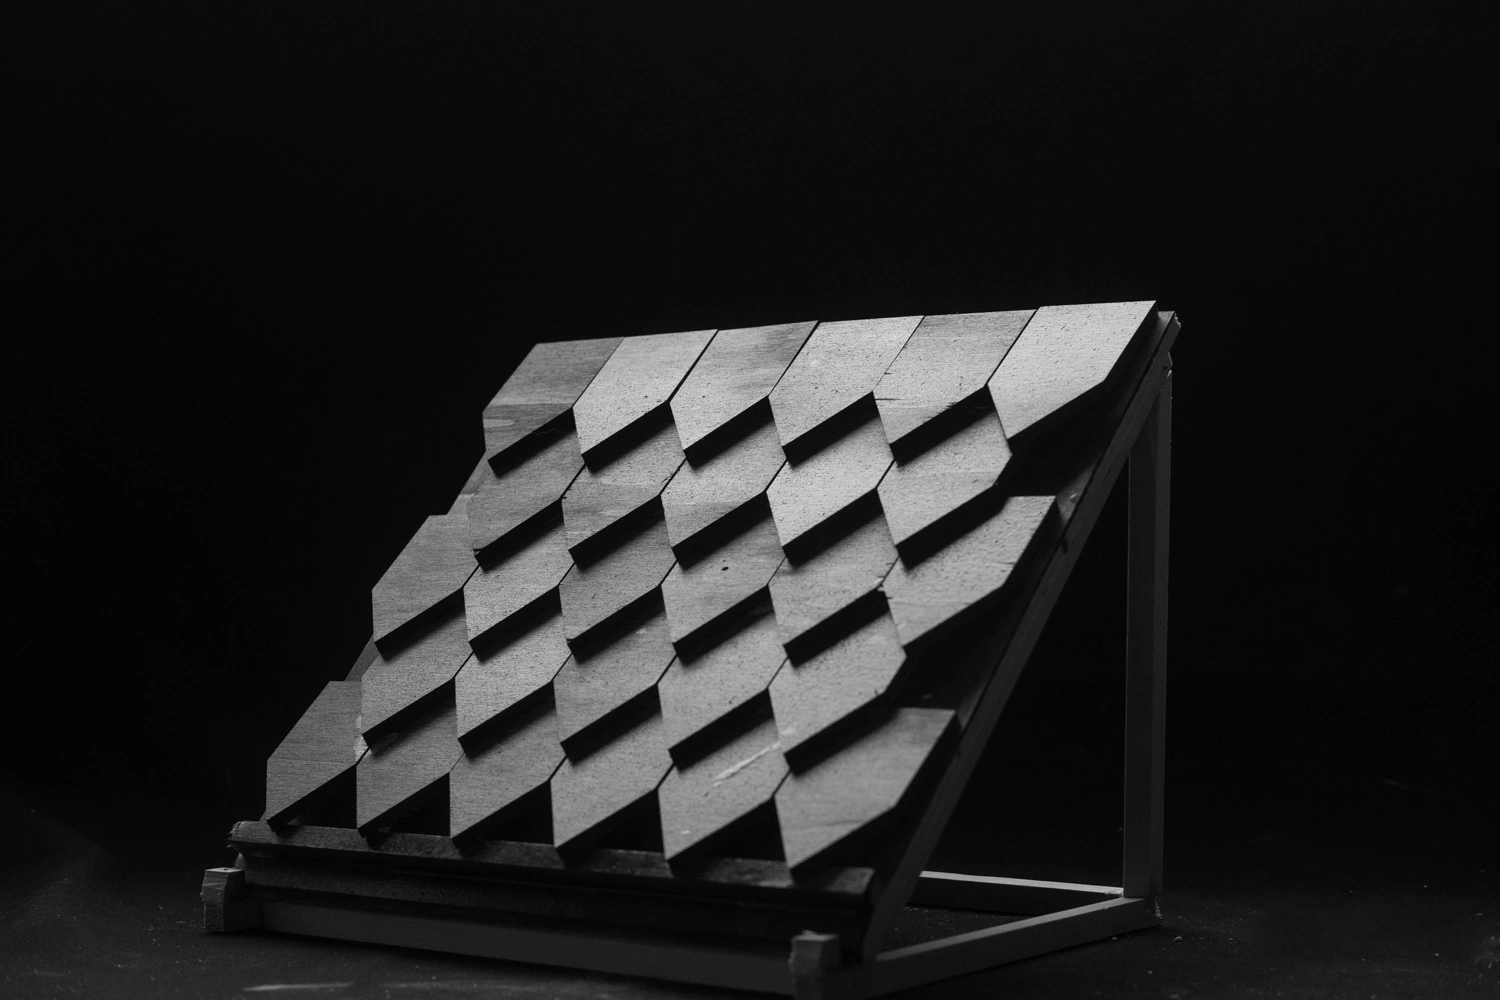
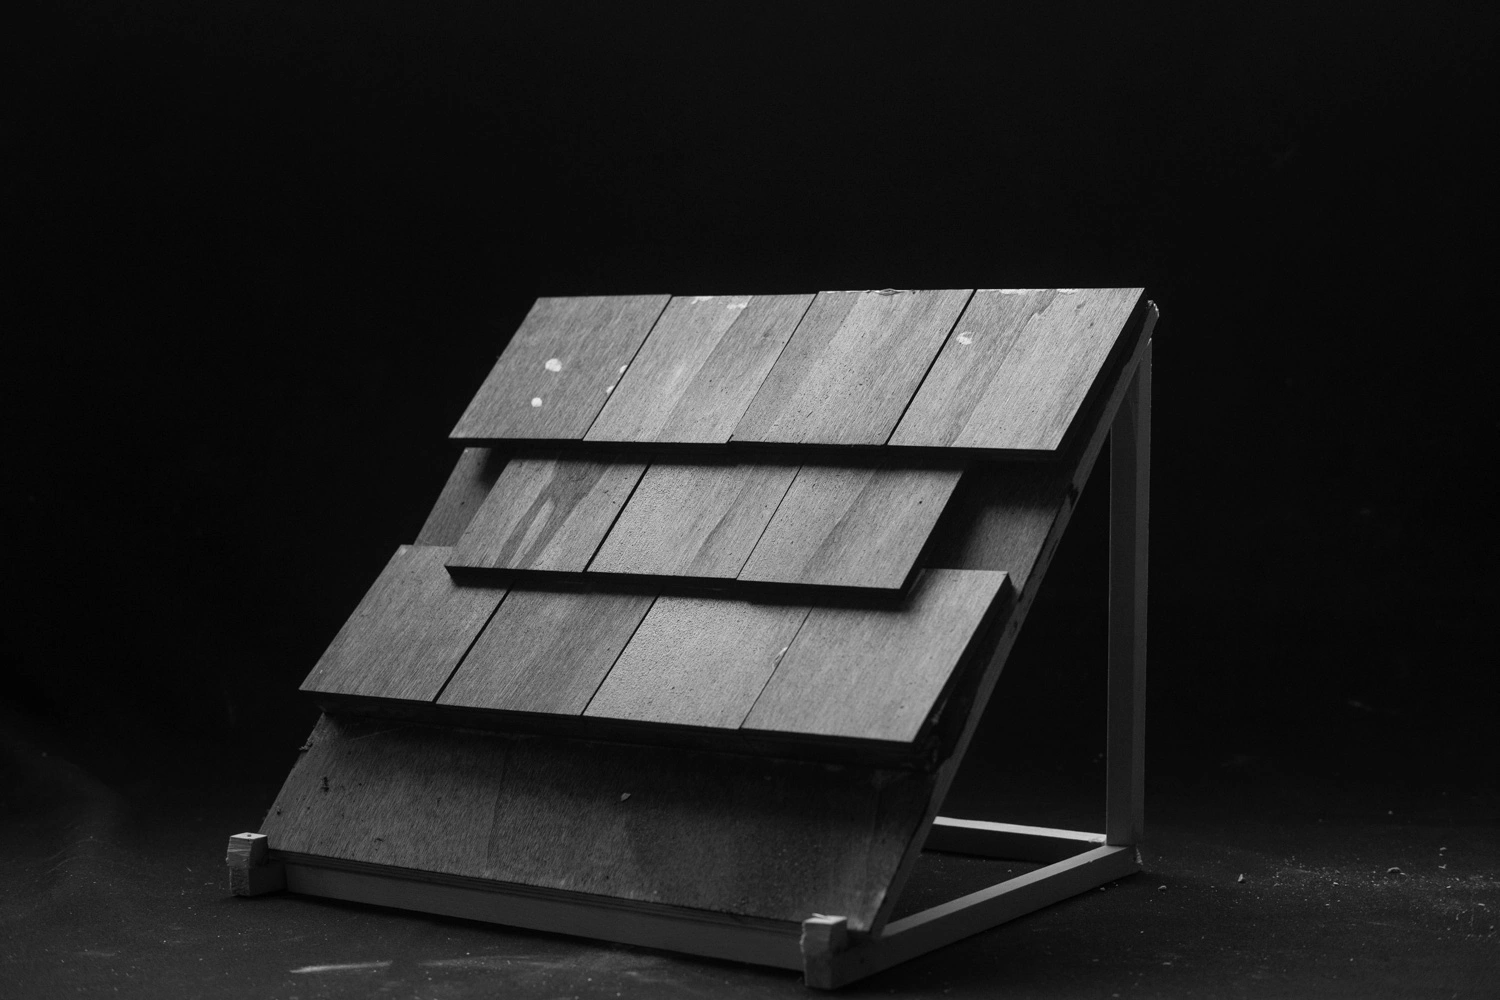
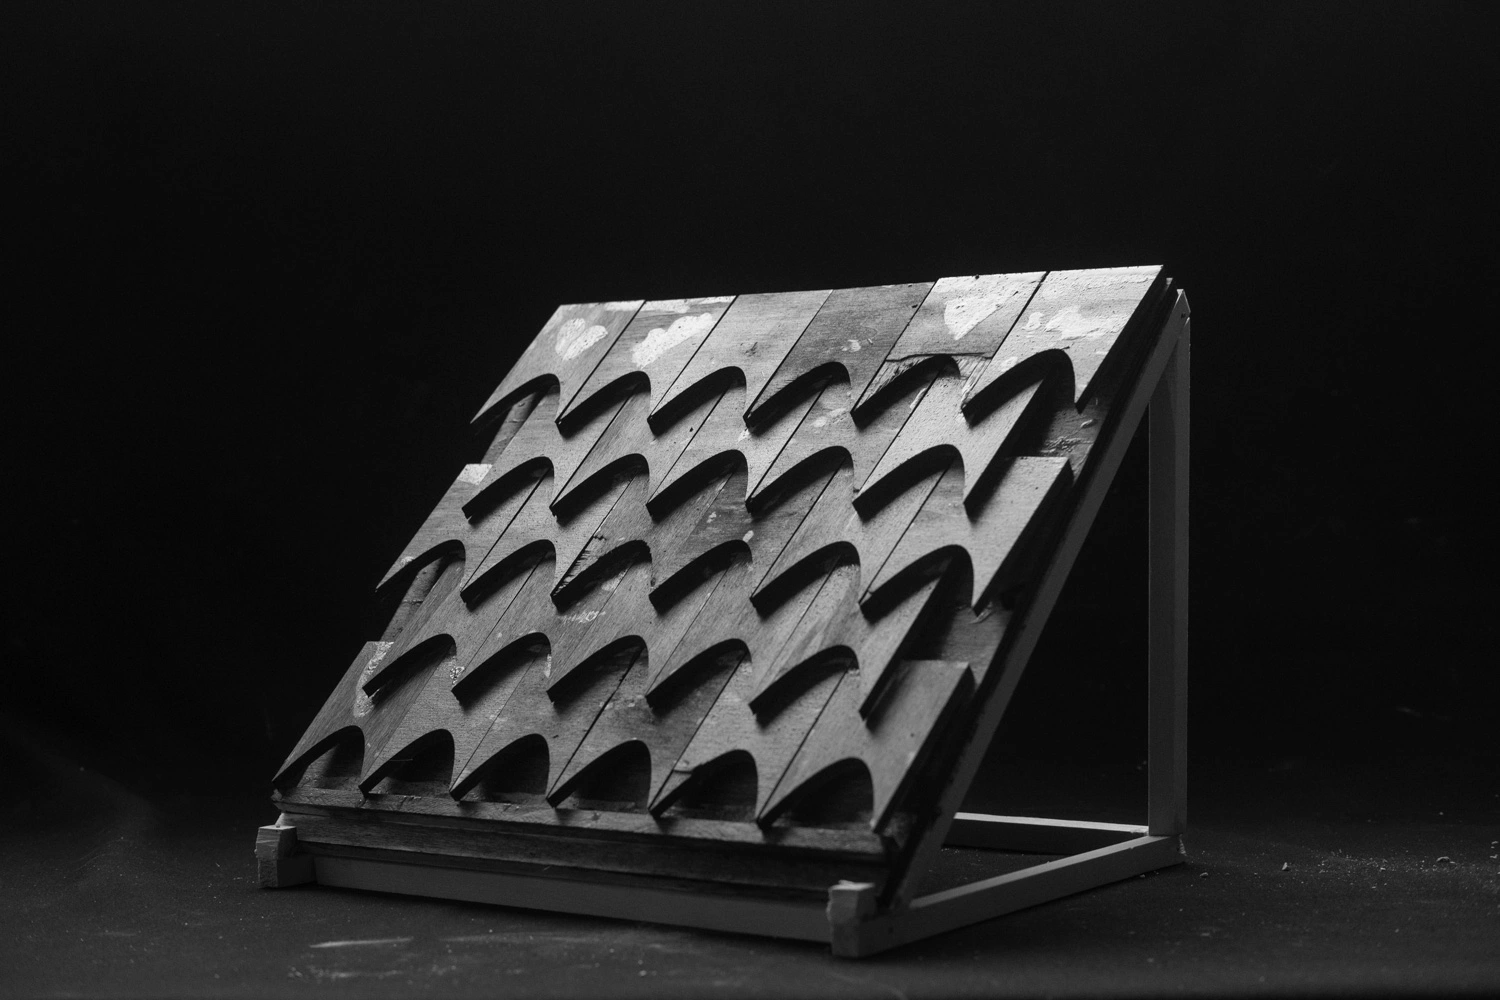
Shingles in the facade channel the water away from the structure, in order to preserve it for generations and to avoid rebuilding it. The specific route and speed of the water can be altered depending on the shape of the shingle. I used software designed for calculating the water resistance of boats to calculate the water resistance of each type of shingle.
The Ancient Labyrinth (2022)
Individual university design project. Completed September to December 2022 at University College London.
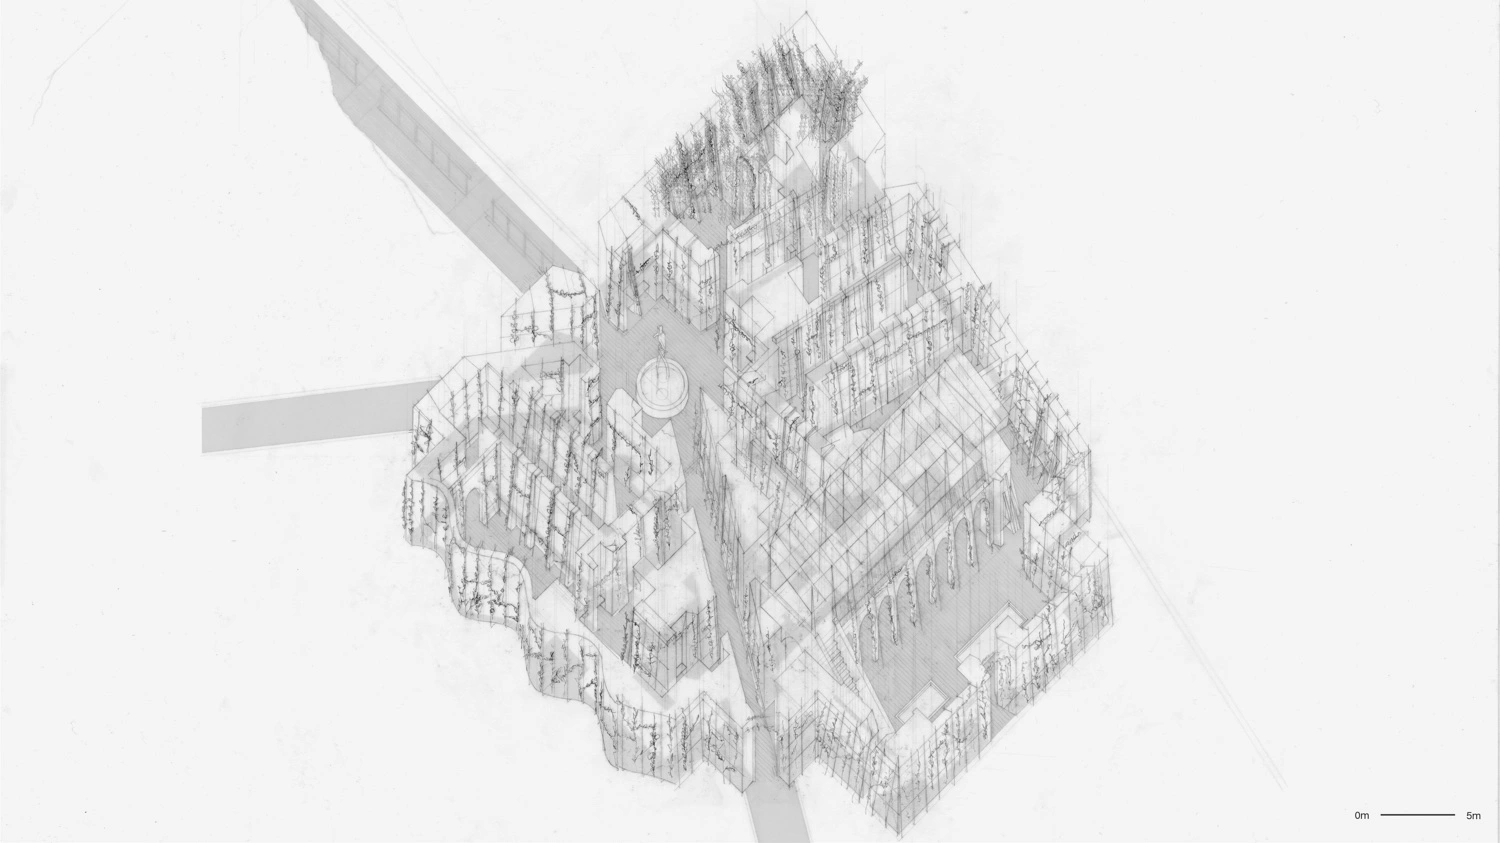
A labyrinth designed for a site in Green Park, London. The labyrinth, like the wider park around it, acts as a place of rural respite in the heart of busy London. The spaces that are created within the labyrinth provide alternative routes for commuters and tourists, the narrow corridors opening into secluded courtyards. As the labyrinth ages over the following centuries, the walls will erode in the rain and the snow, and fruit trees overtake and grow in their places, as nature takes the place of the architecture.
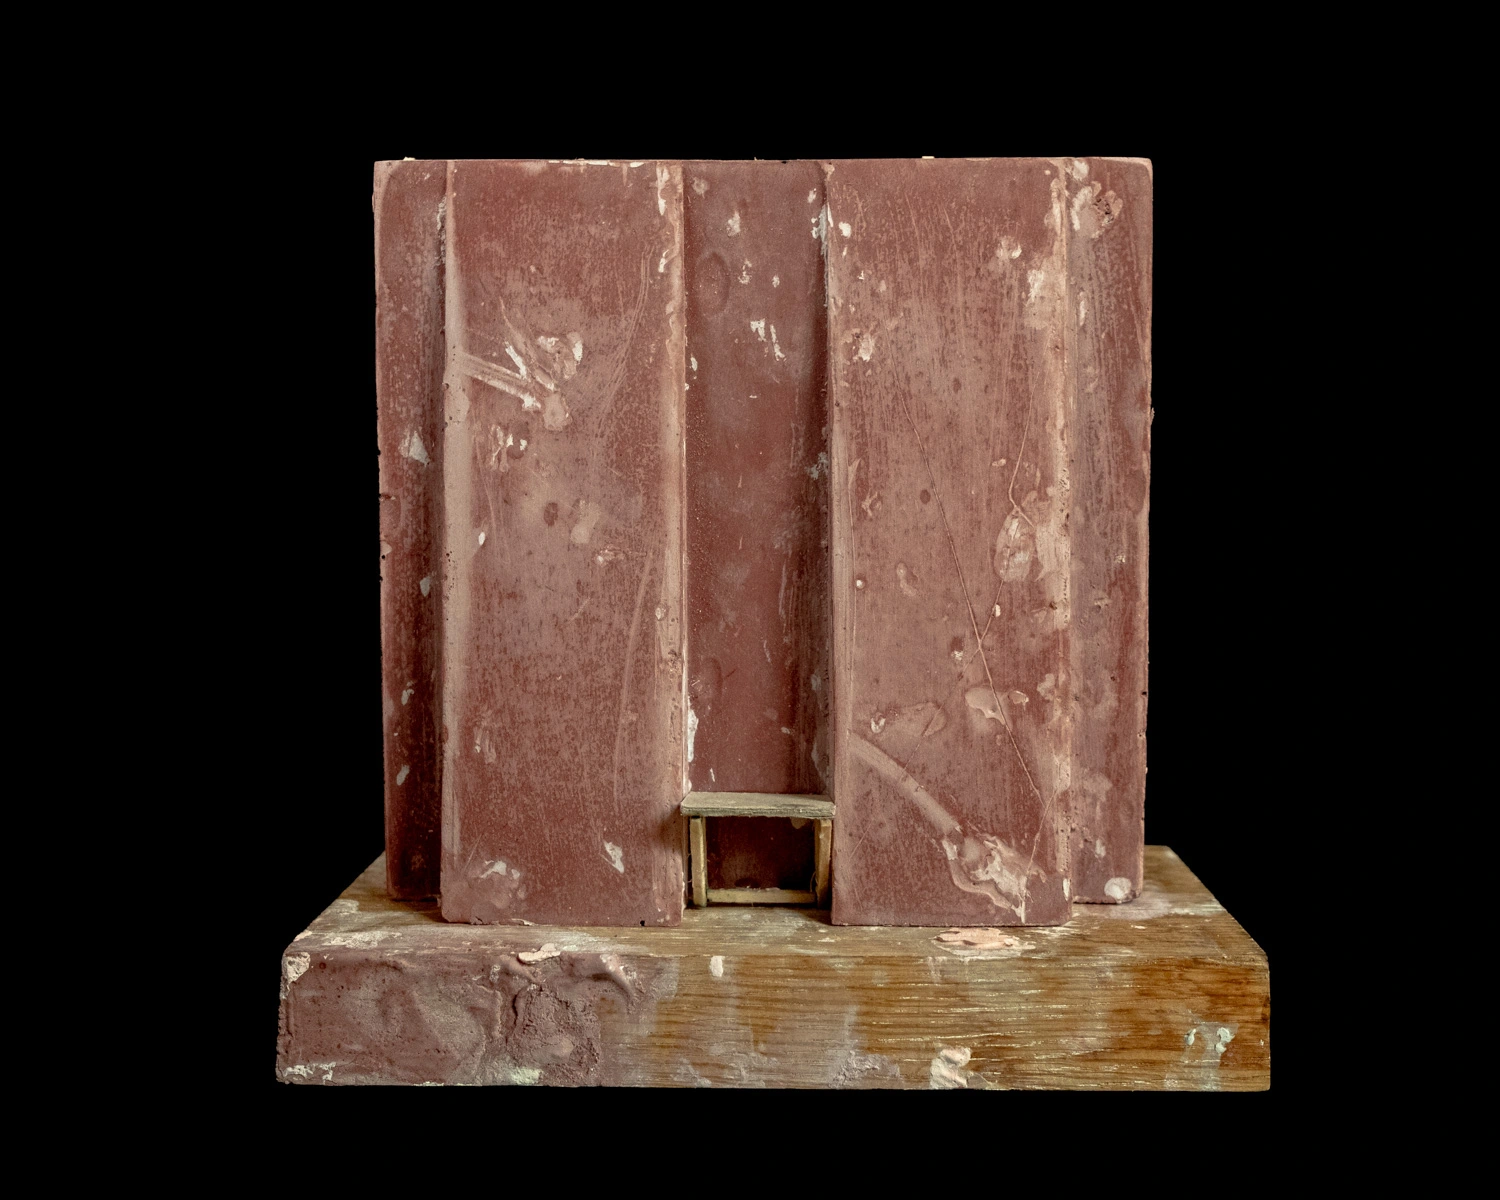
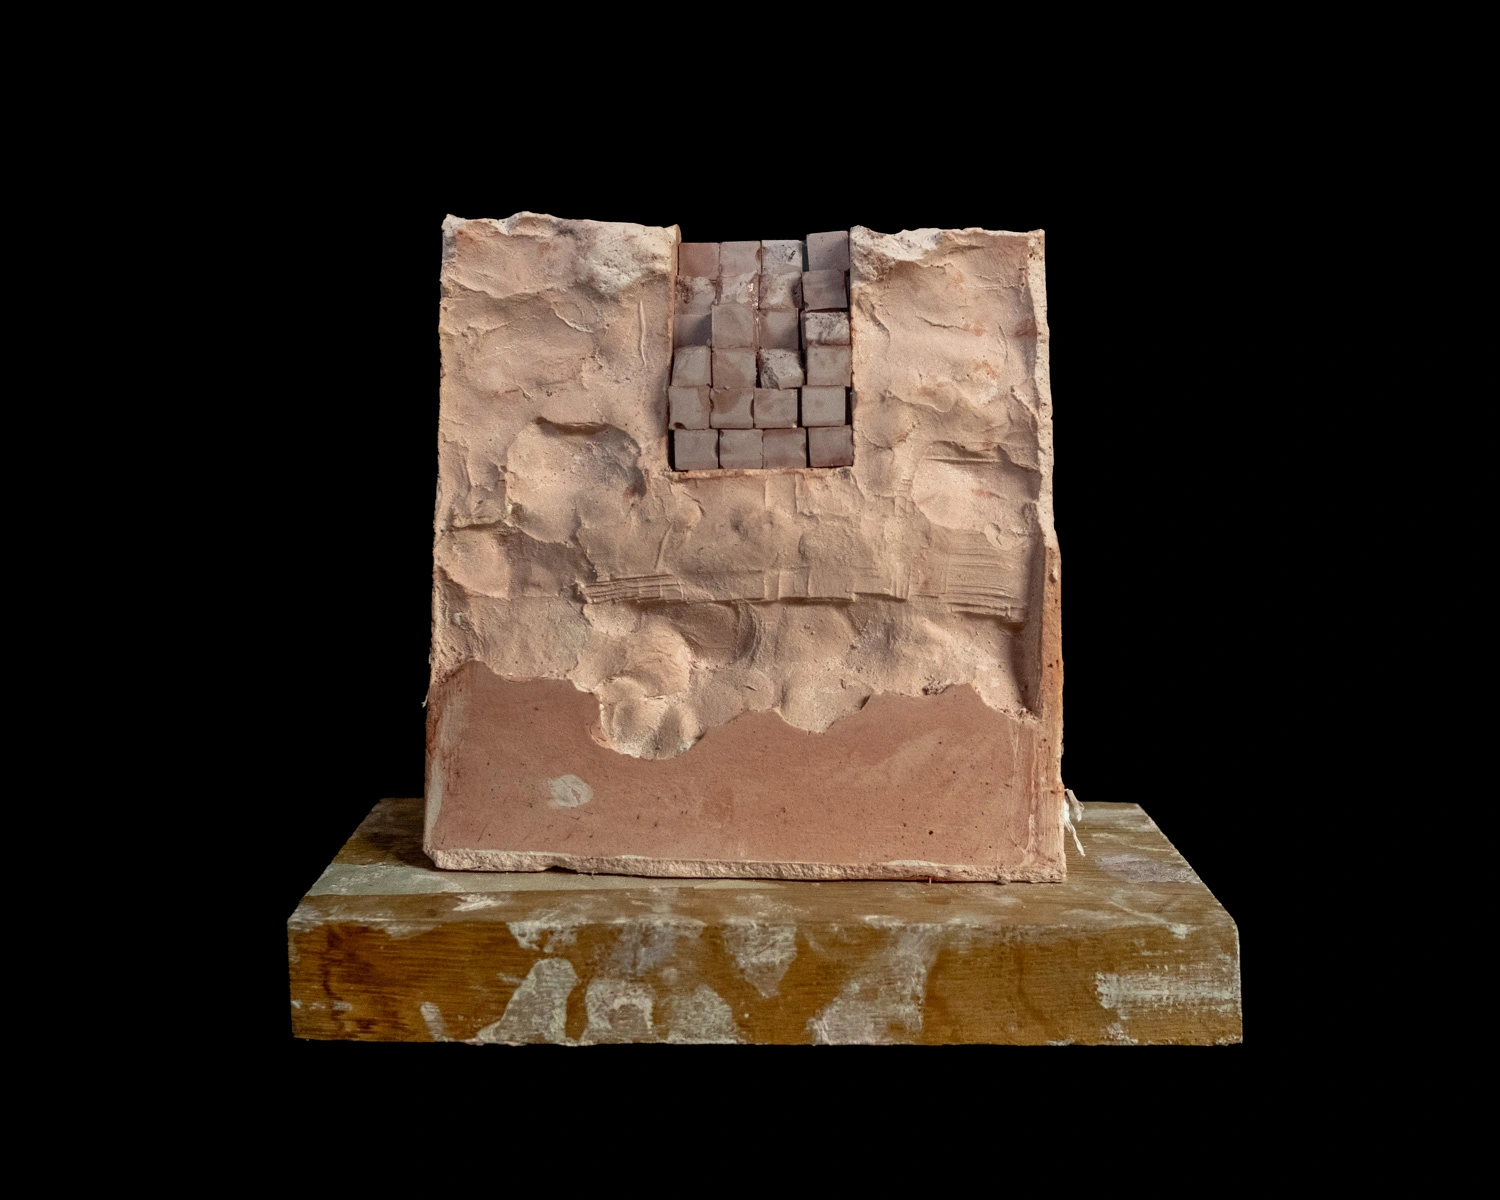
1:20 fragments of the walls of the labyrinth, formed from plaster and oak.
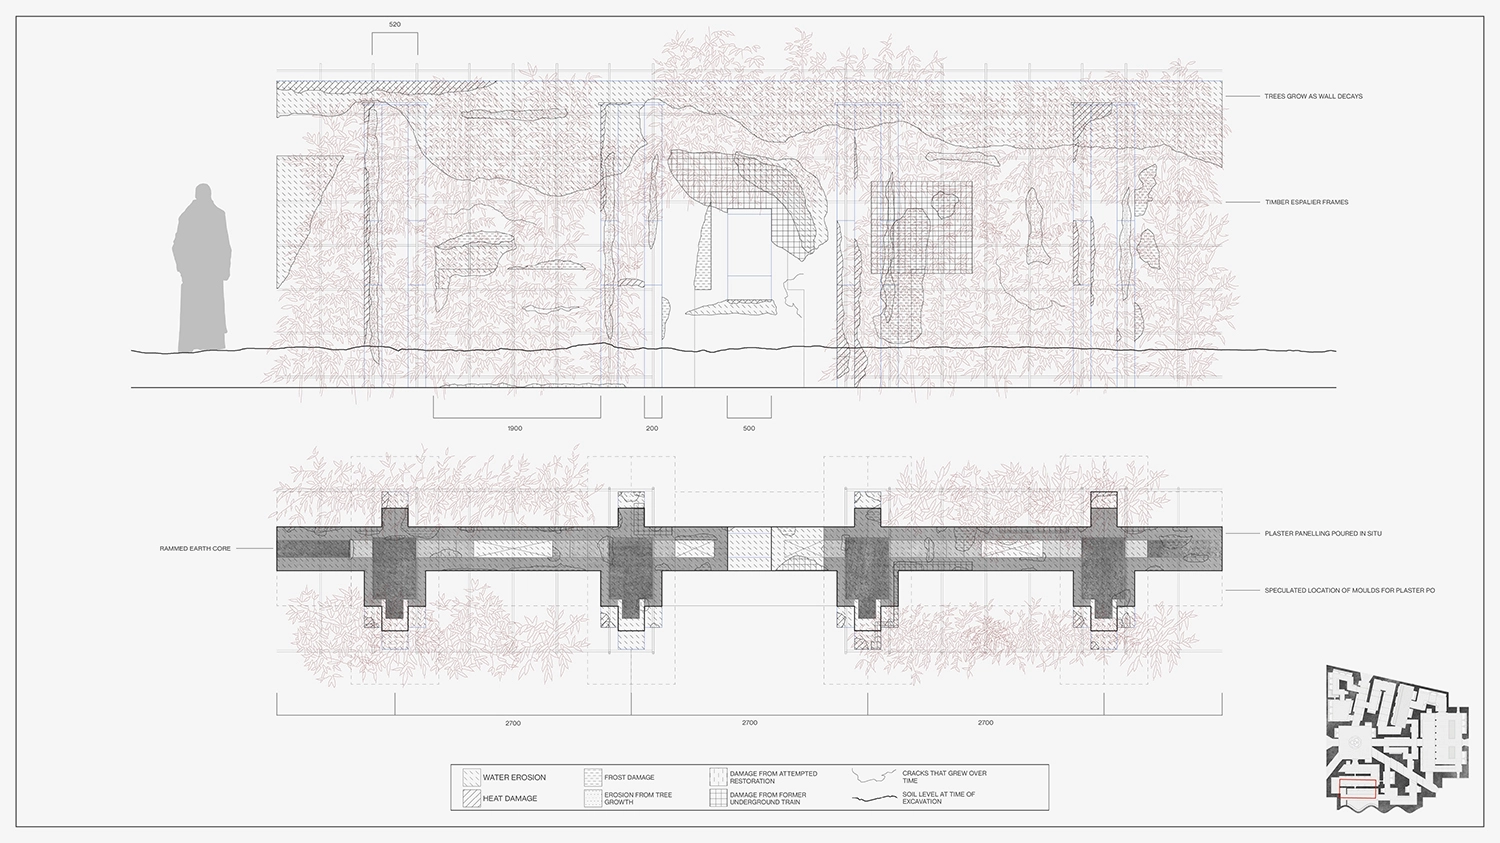
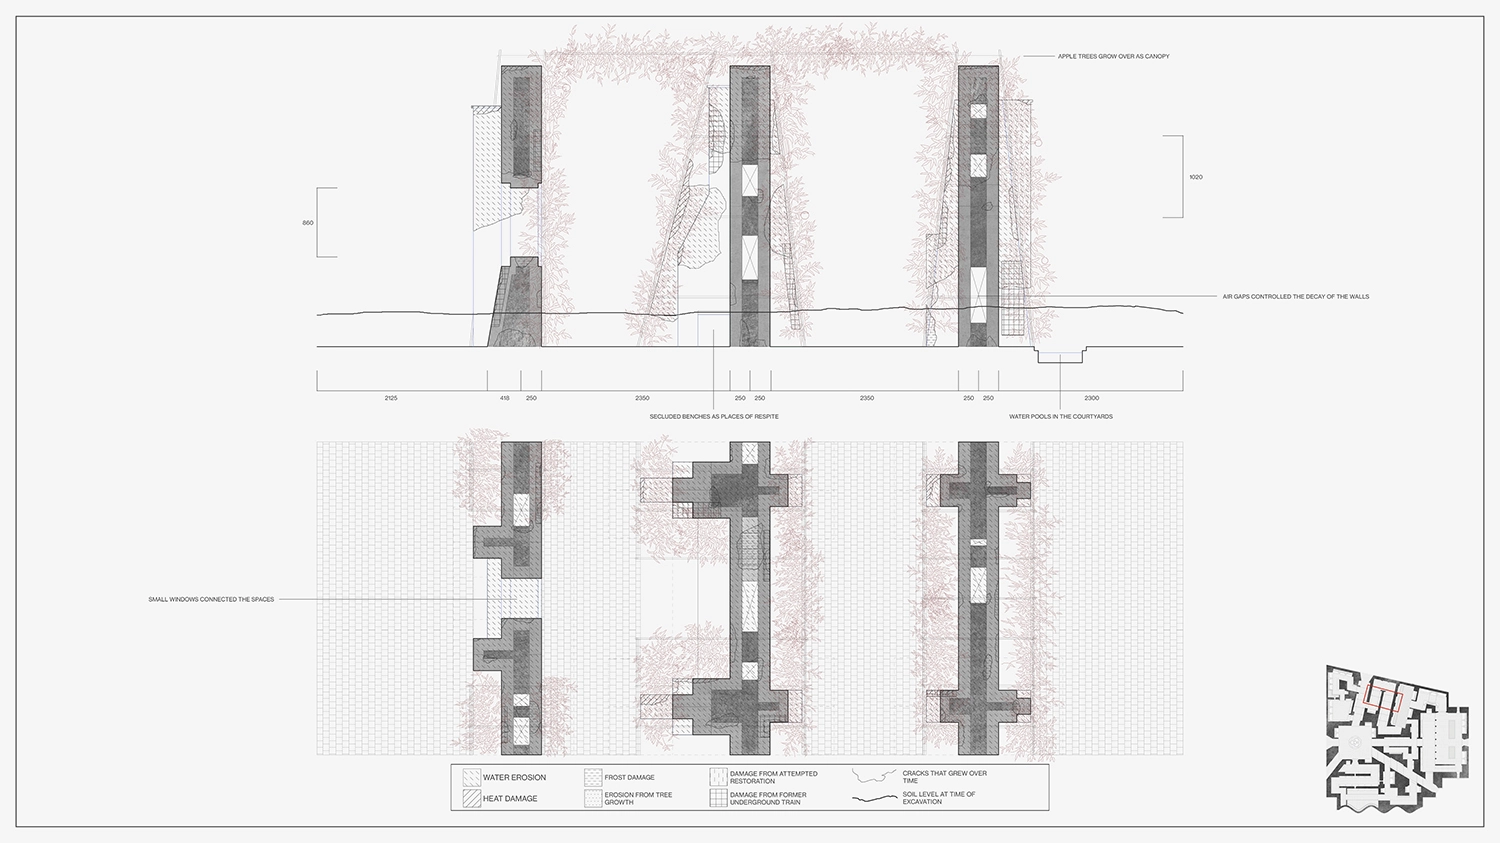
1:20 detail drawings simultaneously depicting the construction of the walls of the labyrinth and the decay over its lifespan.
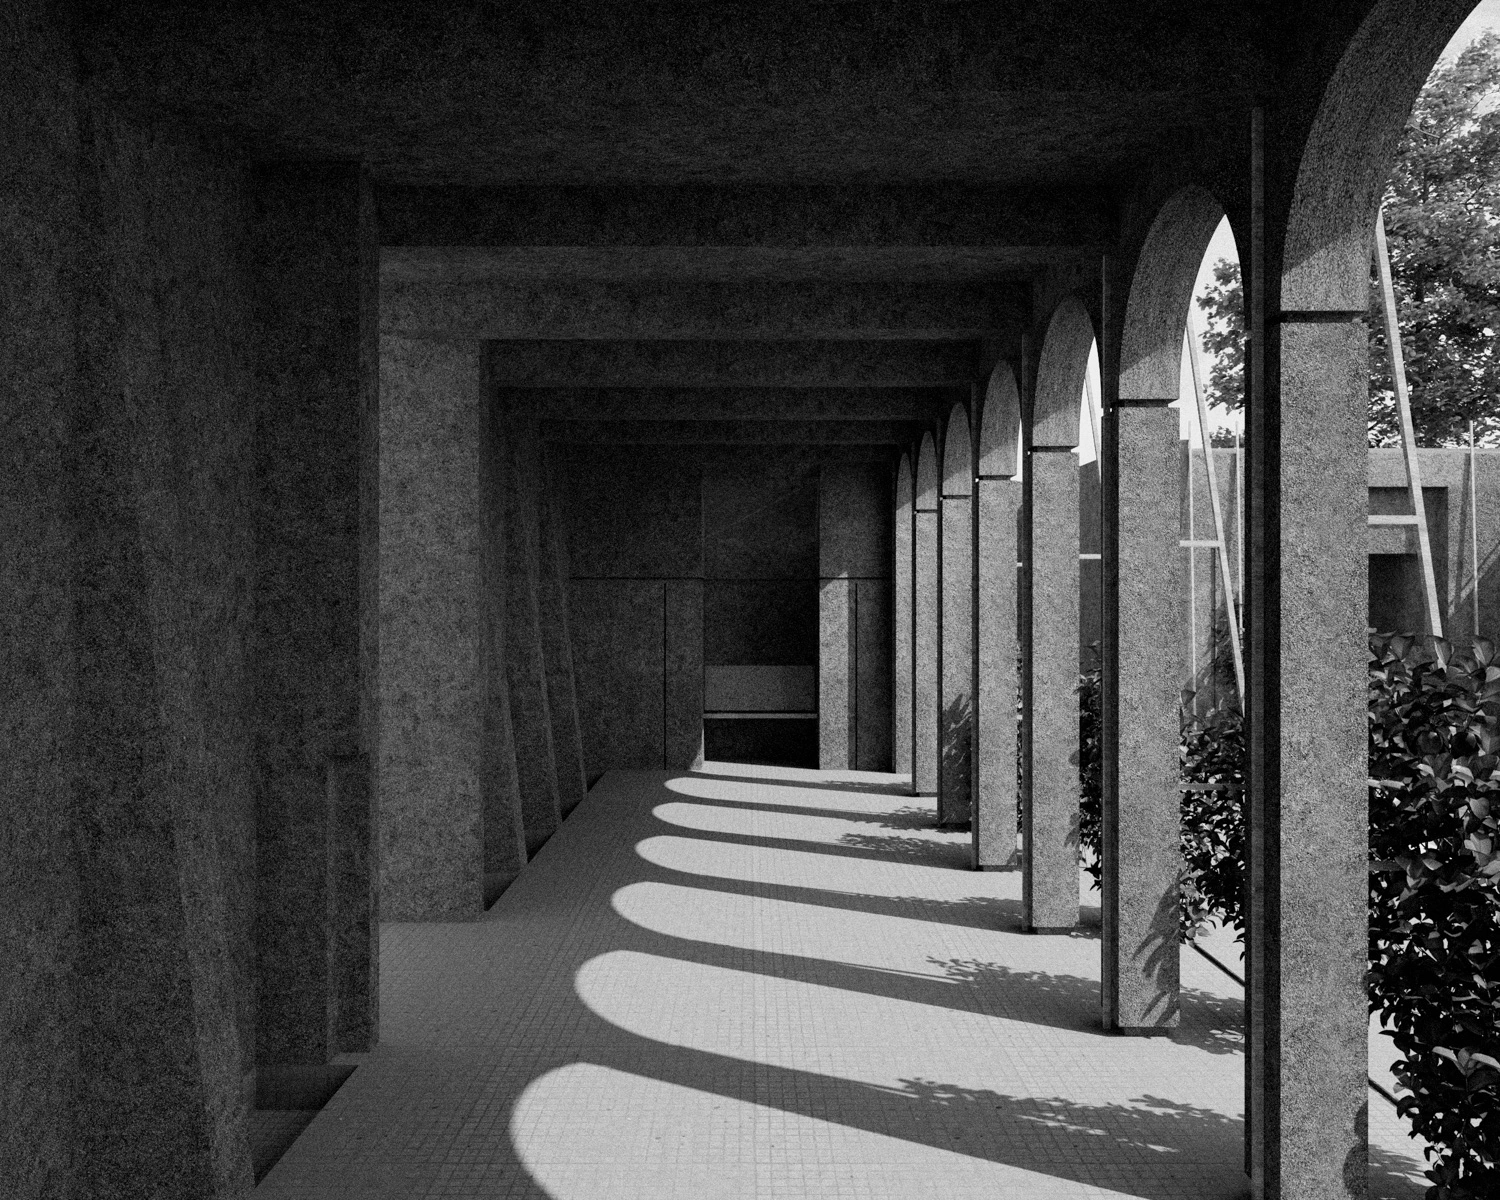
.webp)
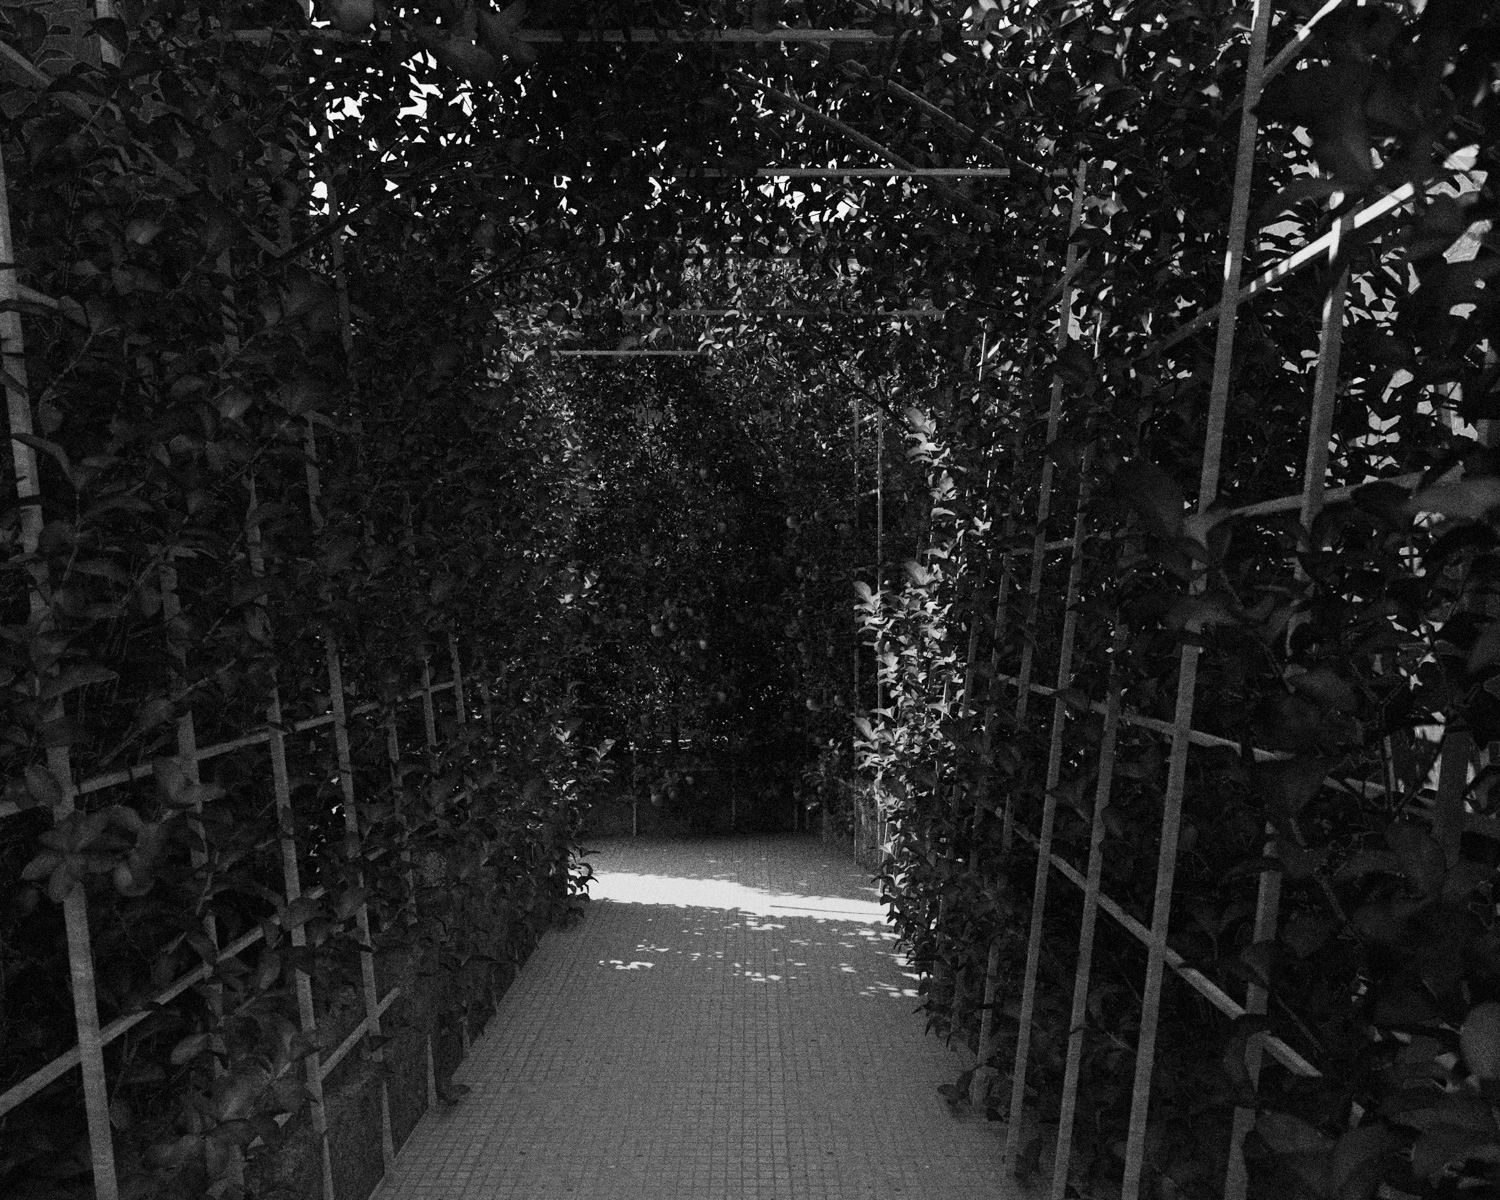
Moments of respite and discovery within the labyrinth.
Jam Factory (2022)
Individual university building design project. Completed January to May 2022 at University College London.
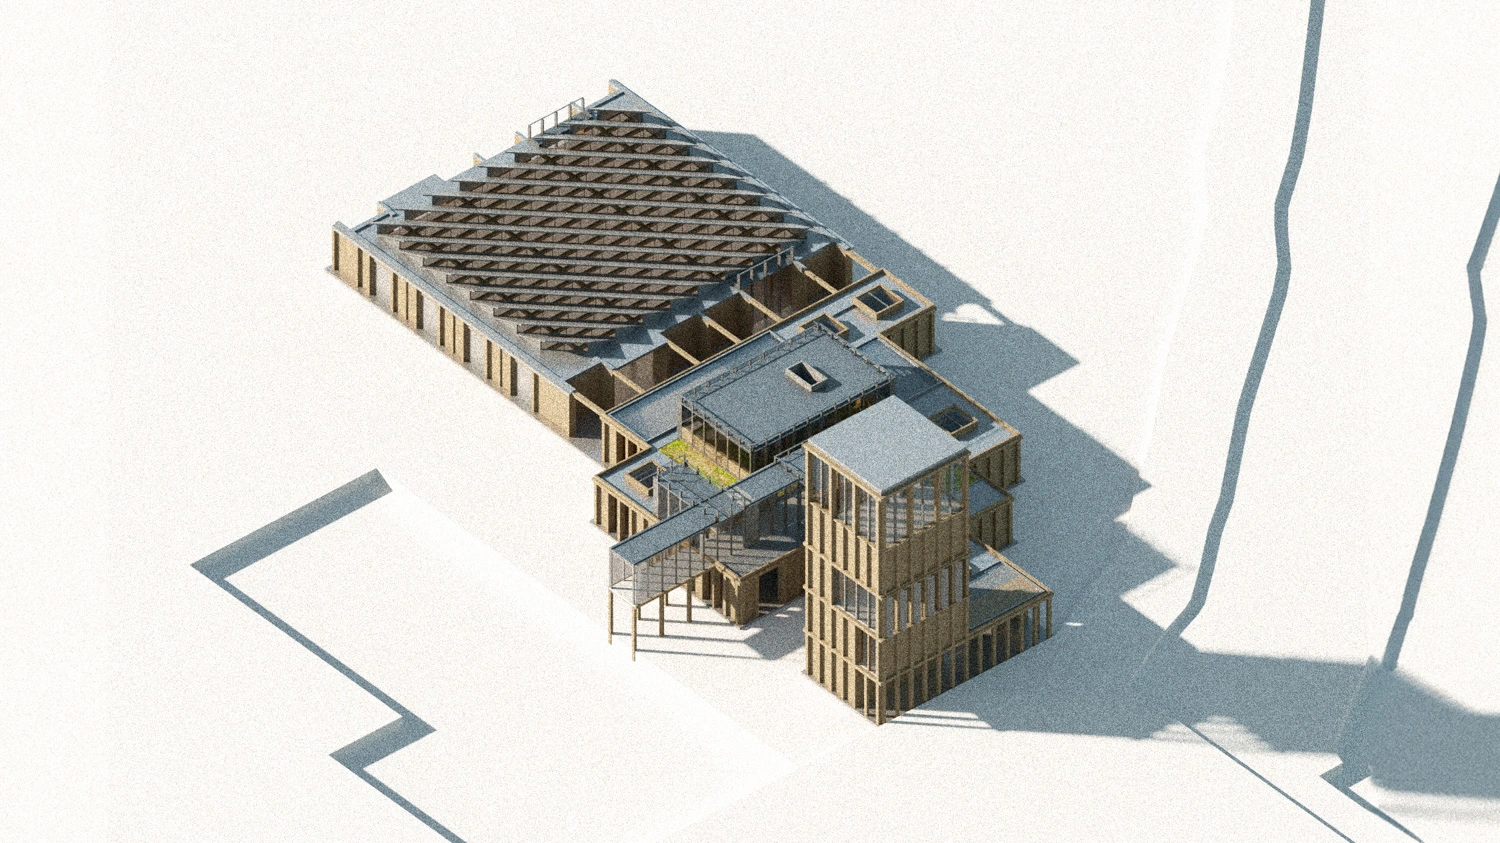
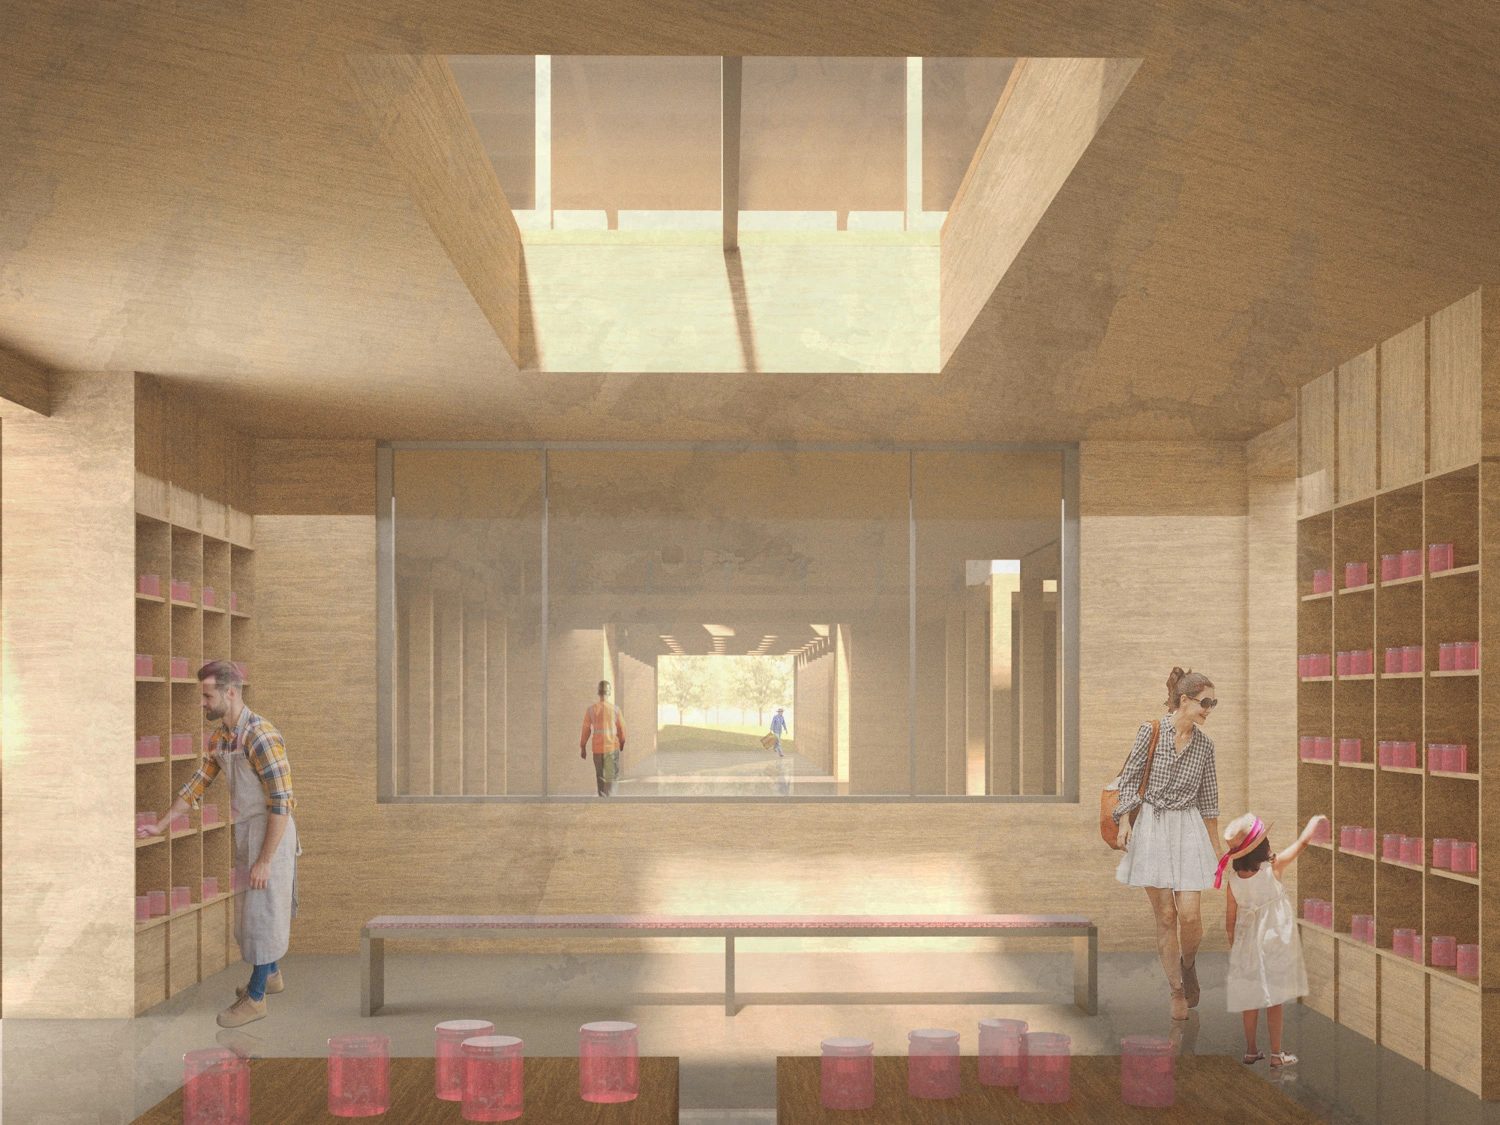
This project proposes a jam factory for a speculative settlement in rural Kent, England. The project bridges the gap between industry, agriculture, and community with a carefully curated sequence of spaces leading from the public town square to the private orchard. Inspired by the work of Donald Judd, and the way he framed empty landscapes with precise orthogonal shapes, the rigorous grid that underpins the architecture allows for viewpoints and sequences to be created through the building, into the nature beyond.
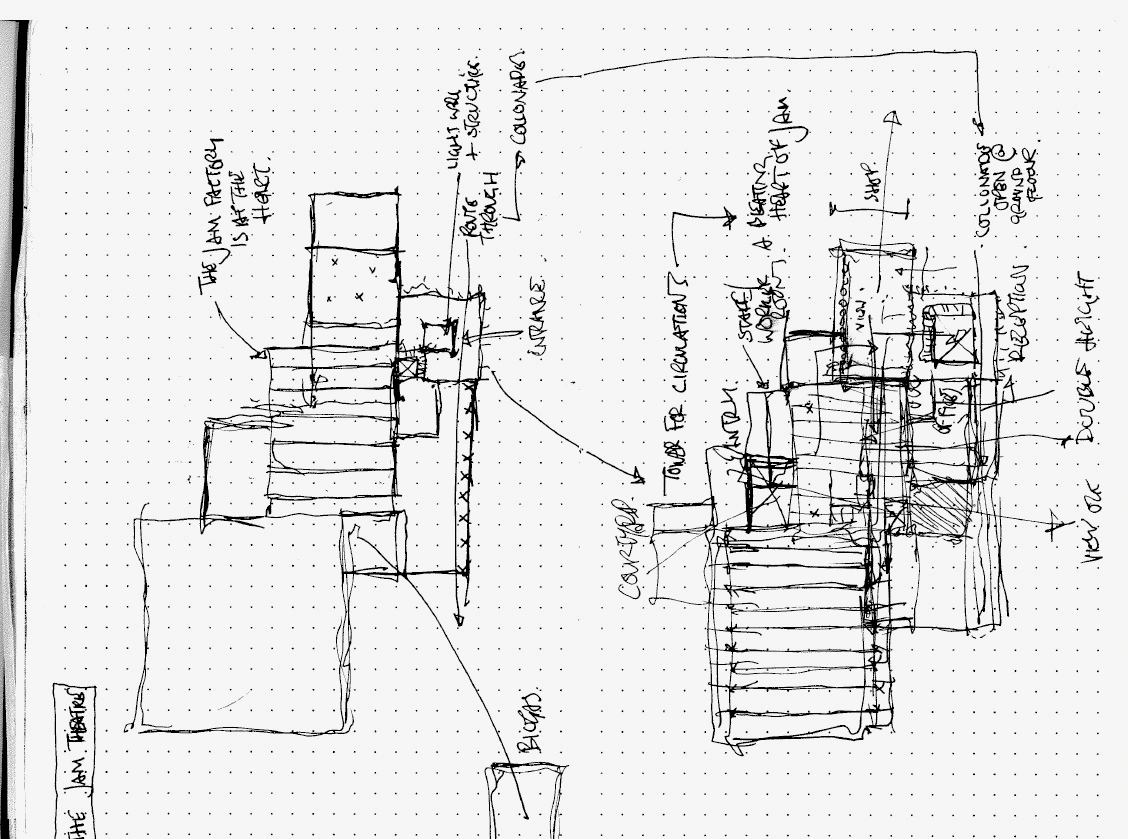
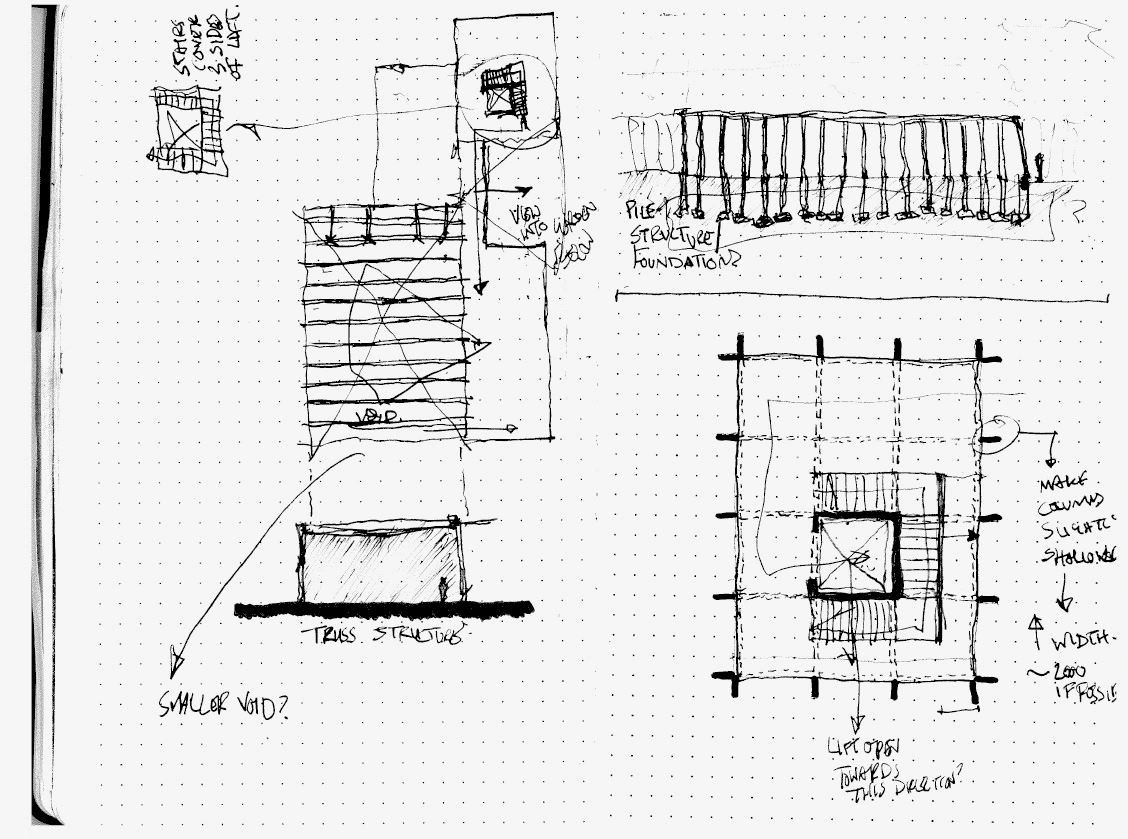
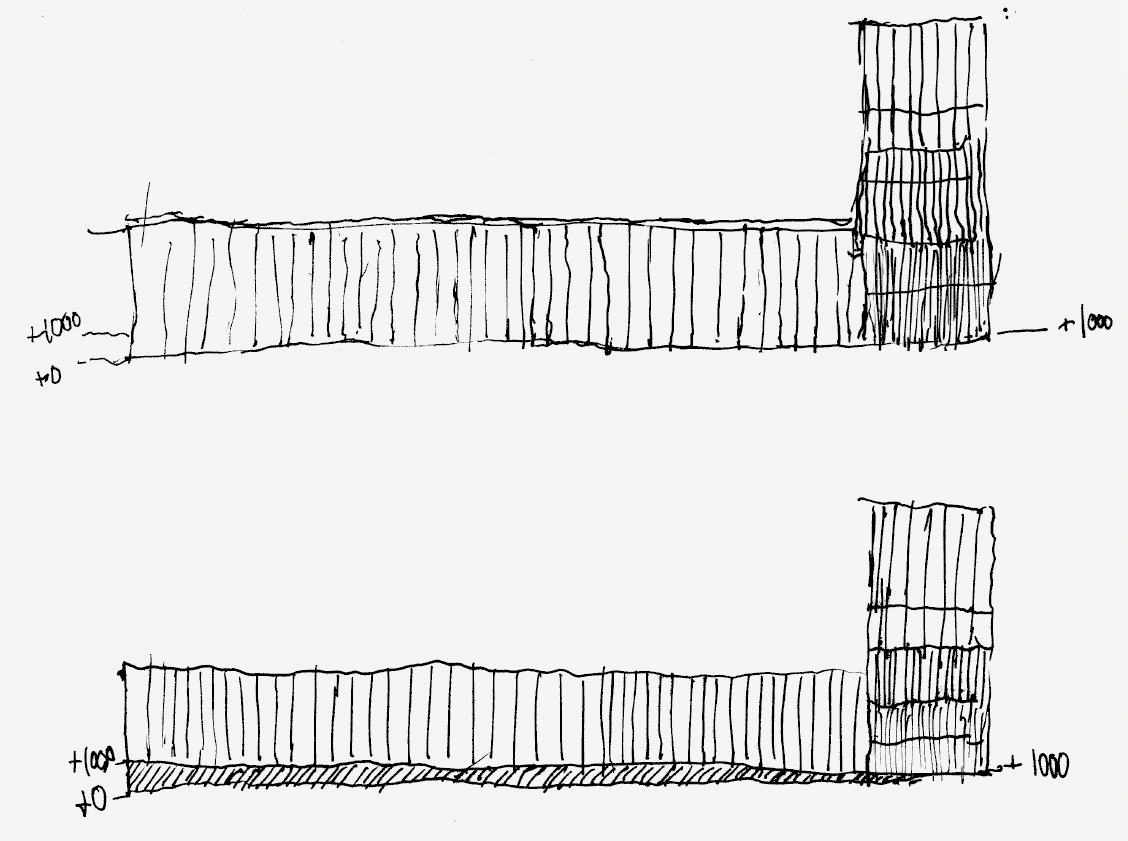
Development sketches refining the geometry and the flow of the internal spaces and overall composition.
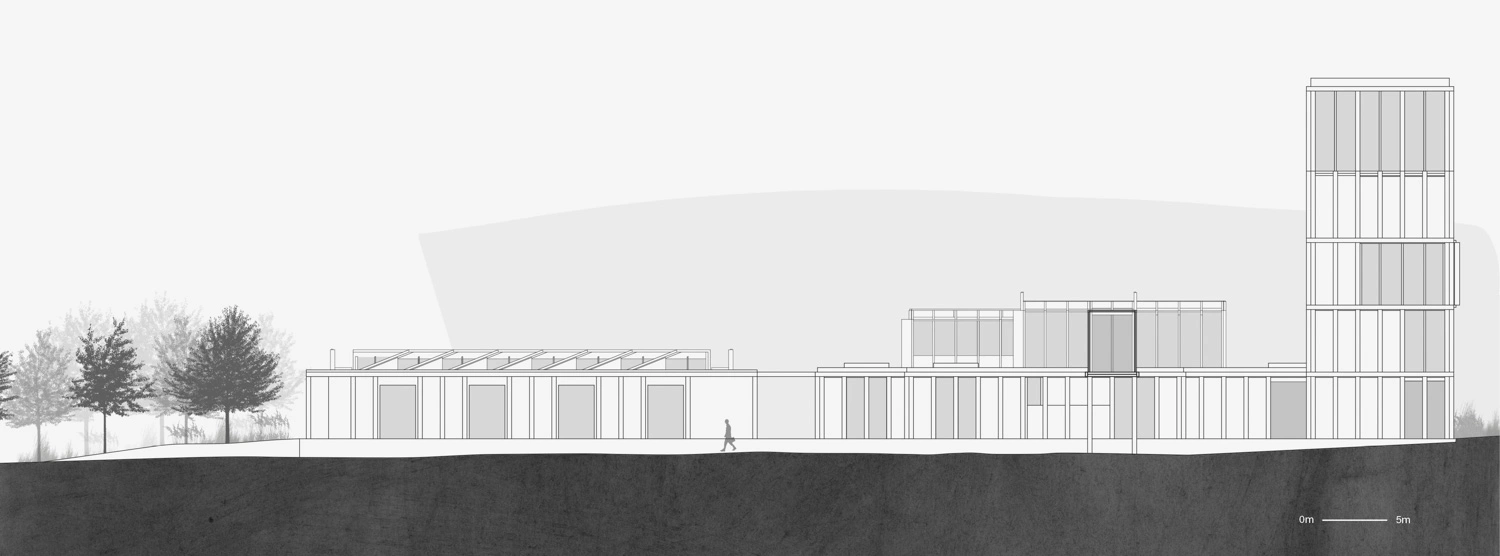
The primary elevation, showing the vertical stepping from the orchard to the tower.
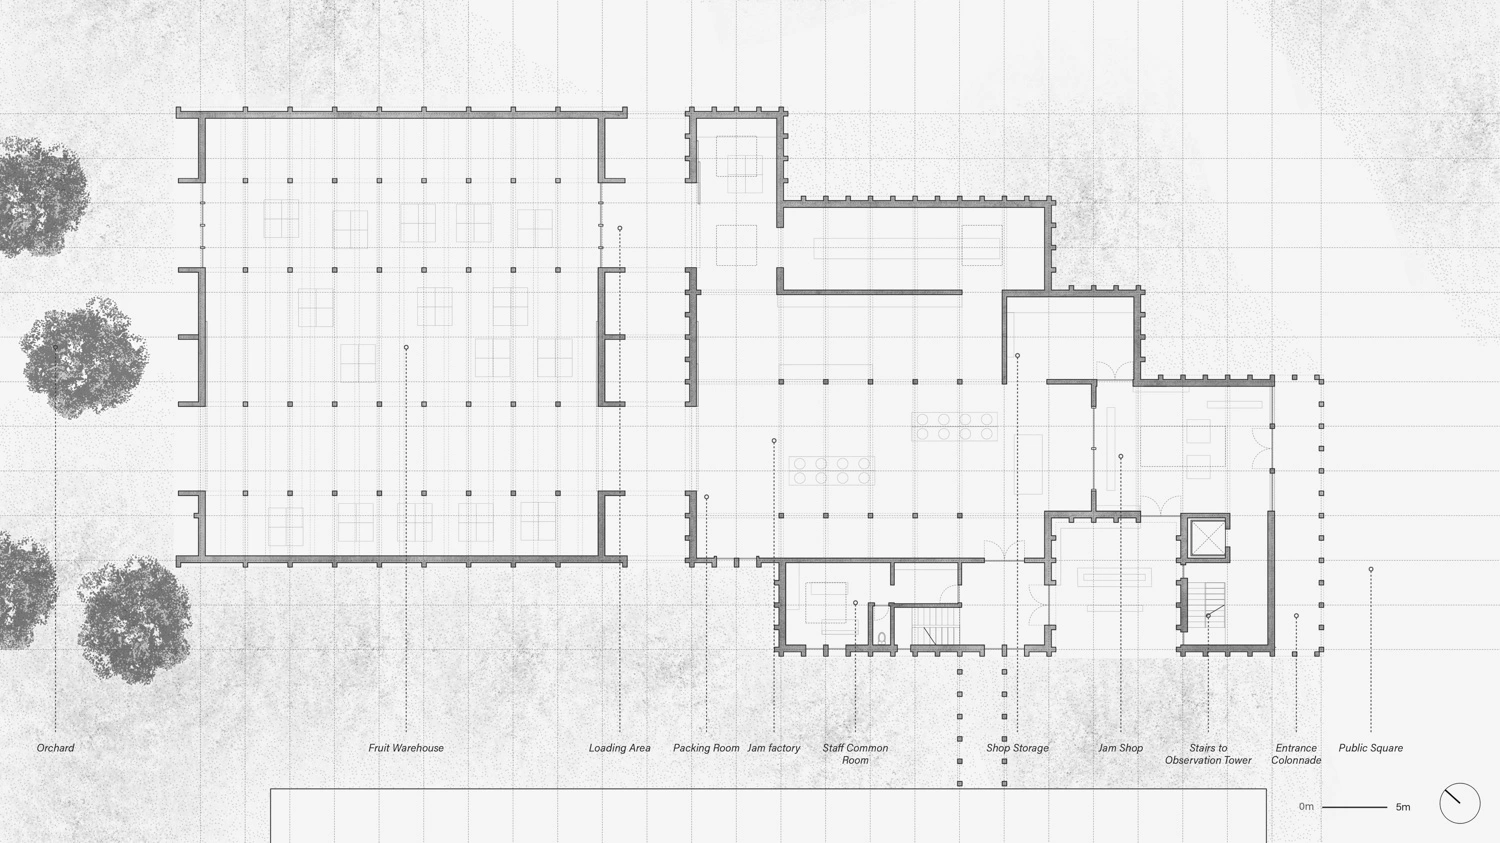
The ground floor plan of the jam factory.
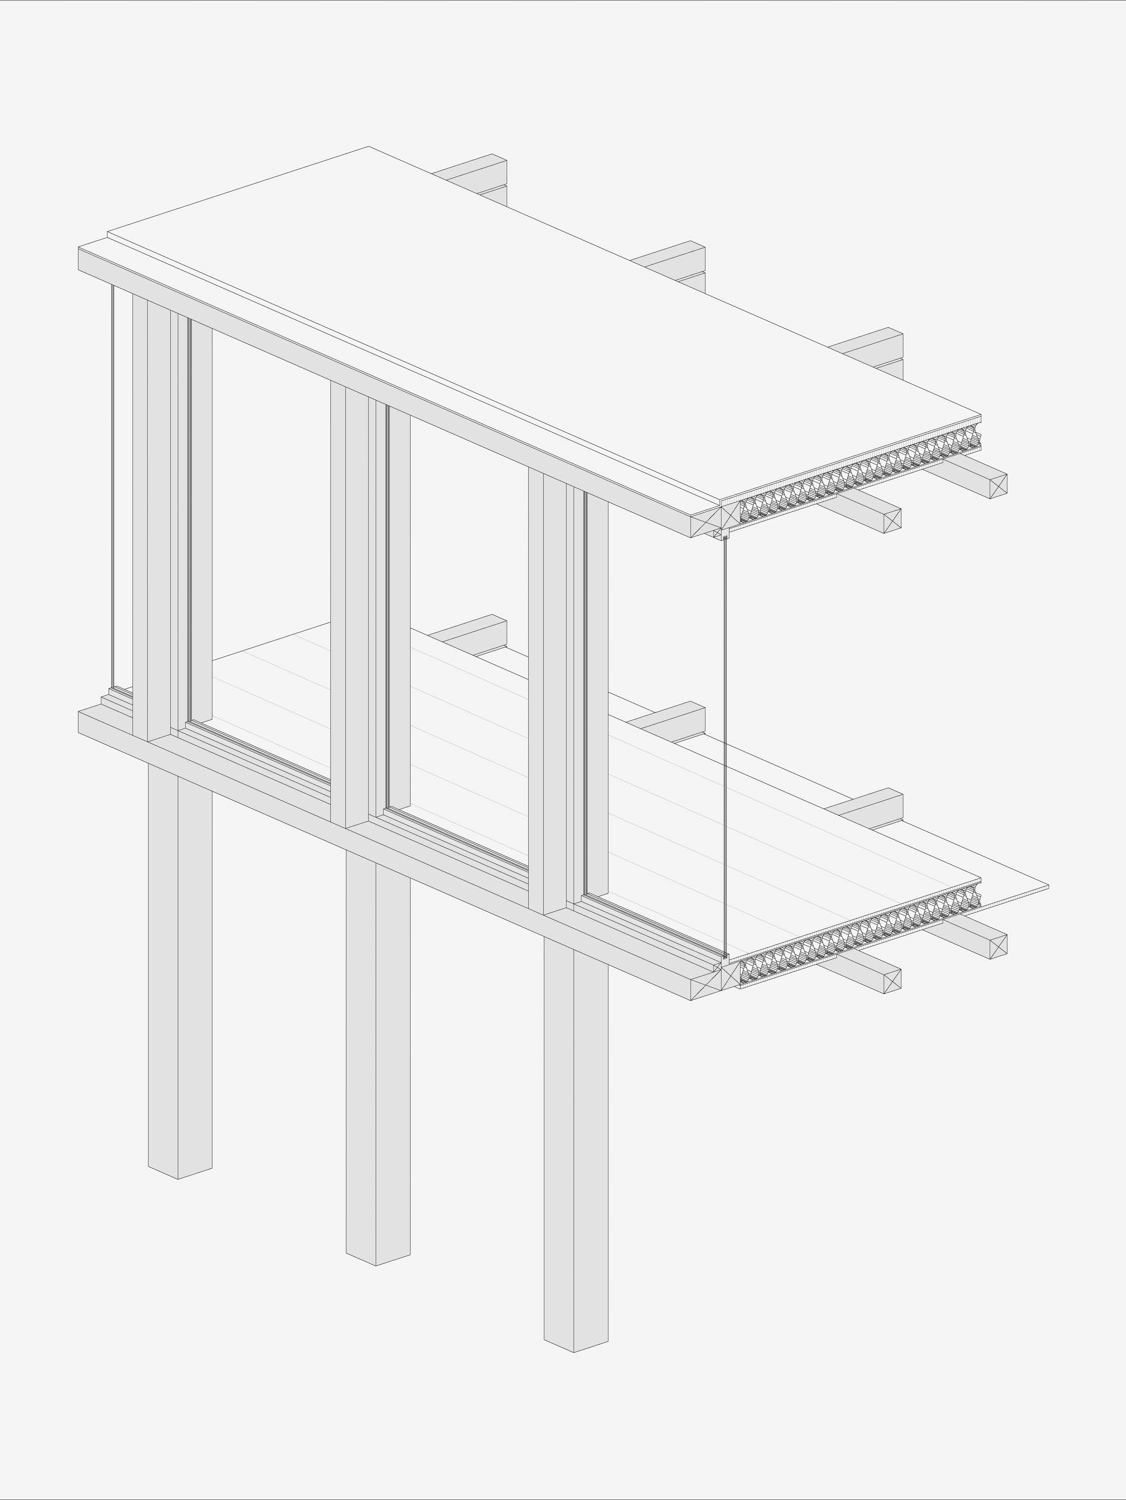
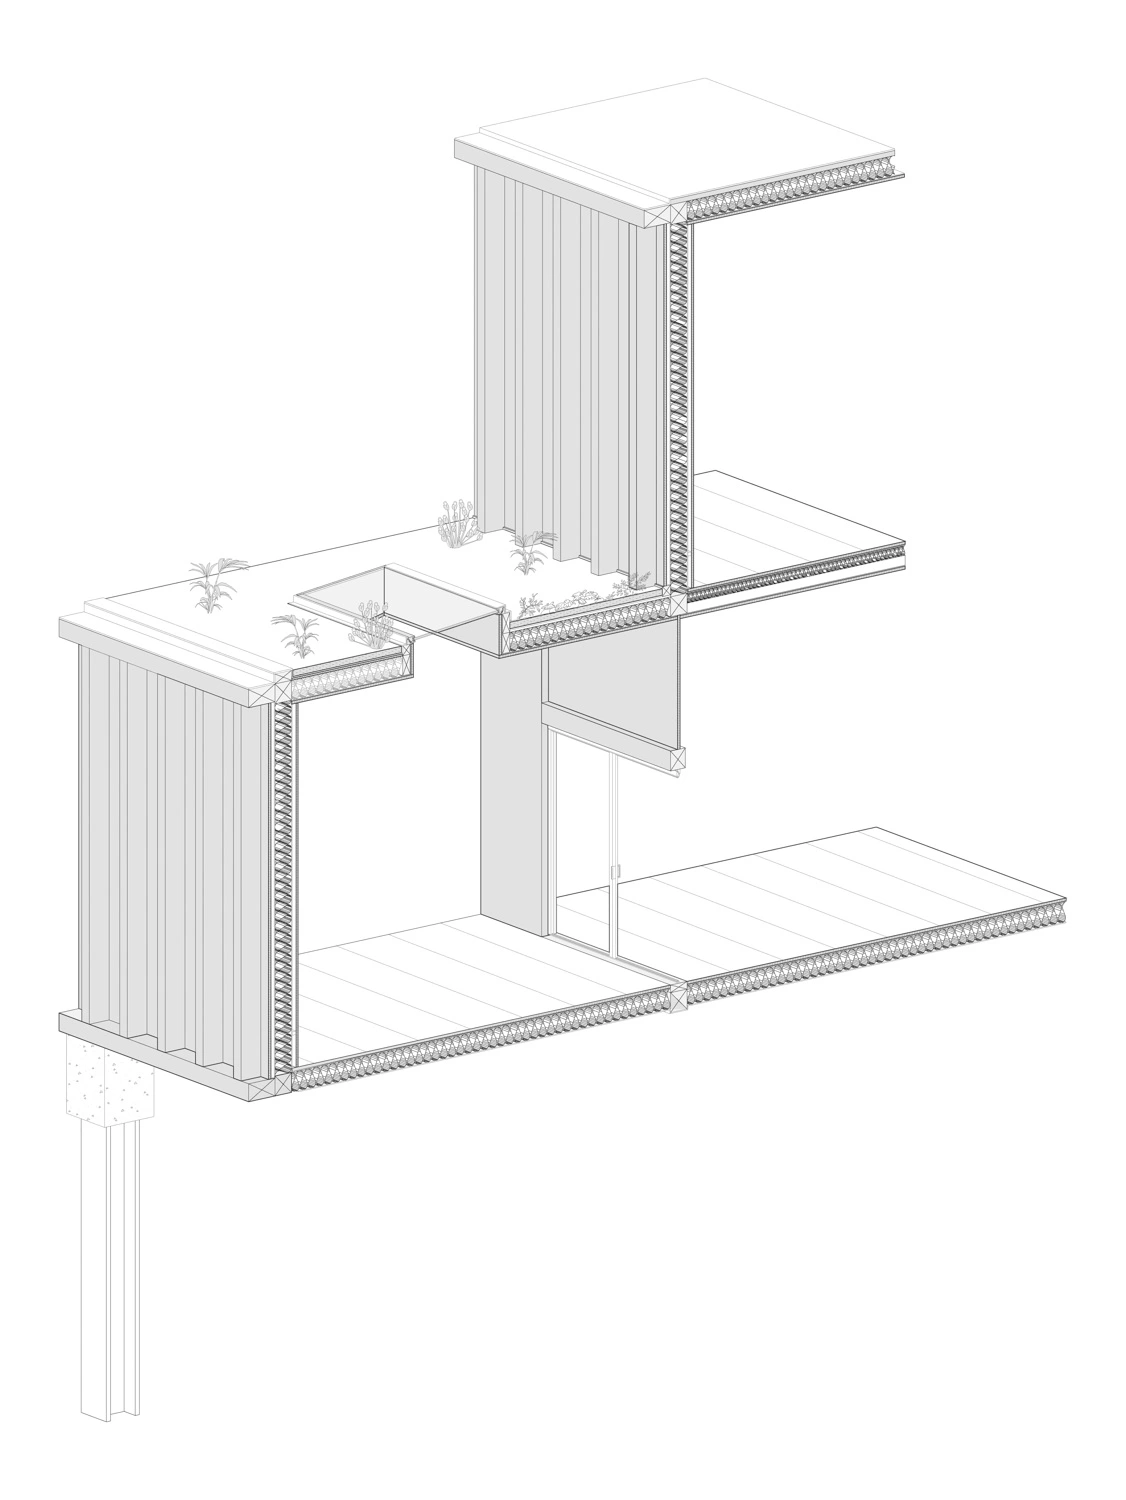
A detailed isometric views of fragments of the facade, showing the relationship between the grid, the timber panelling and the structure.
 V5.webp)
About
I am a graduate of The Bartlett School of Architecture and I have since worked at Foster + Partners and David Chipperfield Architects. I have advanced professional experience of digital design, using a range of software, in fast-paced high-pressure environments for modelling, drafting, and design for physical manufacture, where I have honed an methodology of iterative prototyping.
I am currently a Master of Architecture student at the University of Cambridge where my research focus is the design for wildfire ecologies, using the San Gabriel Mountains in Los Angeles County as a primary case study.
Request my full resume, PDF portfolio, and professional references
[No generative AI has been used to create or retouch any images.]